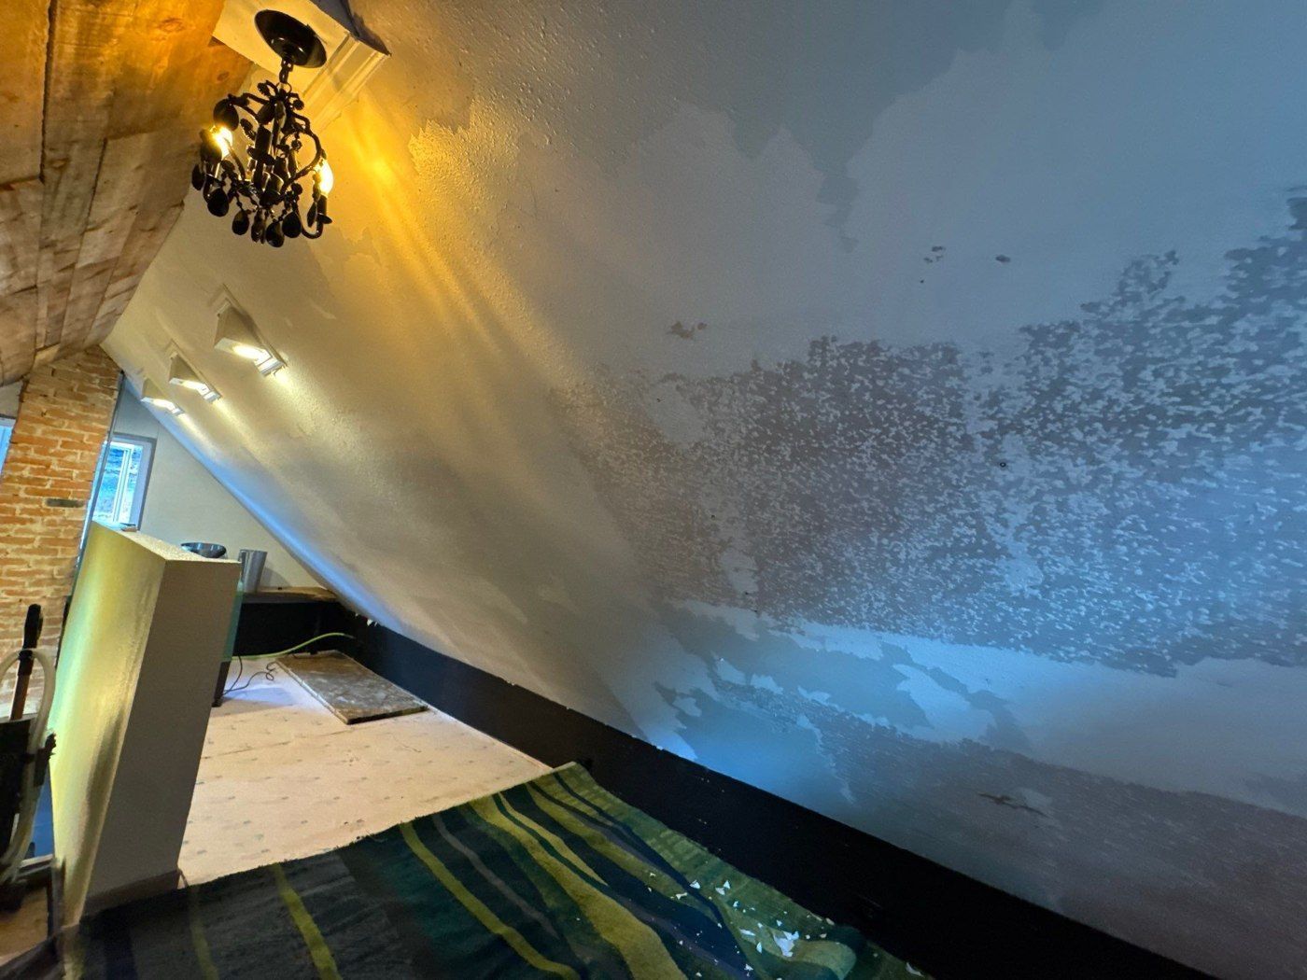
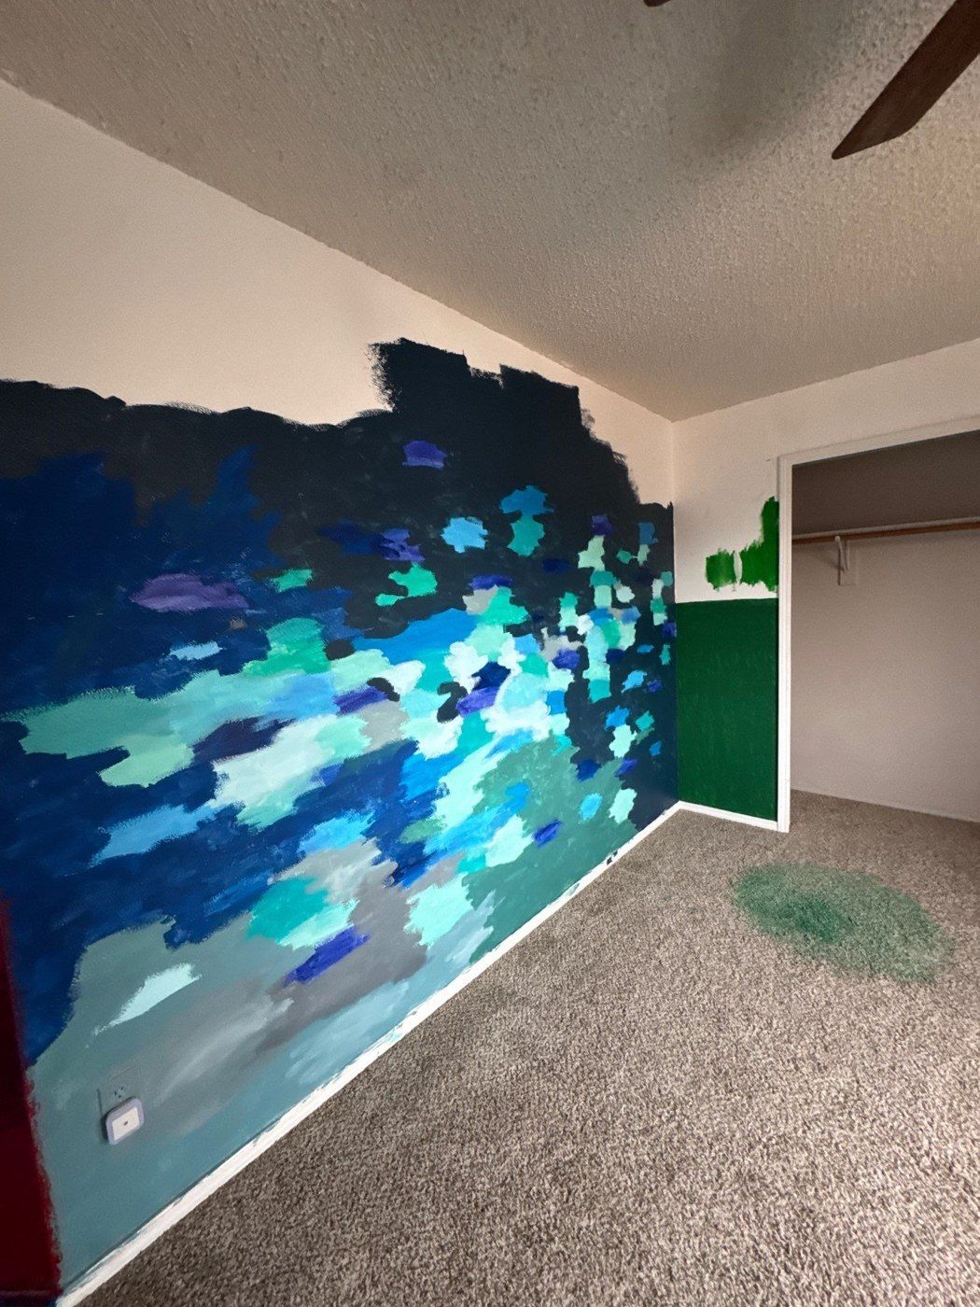
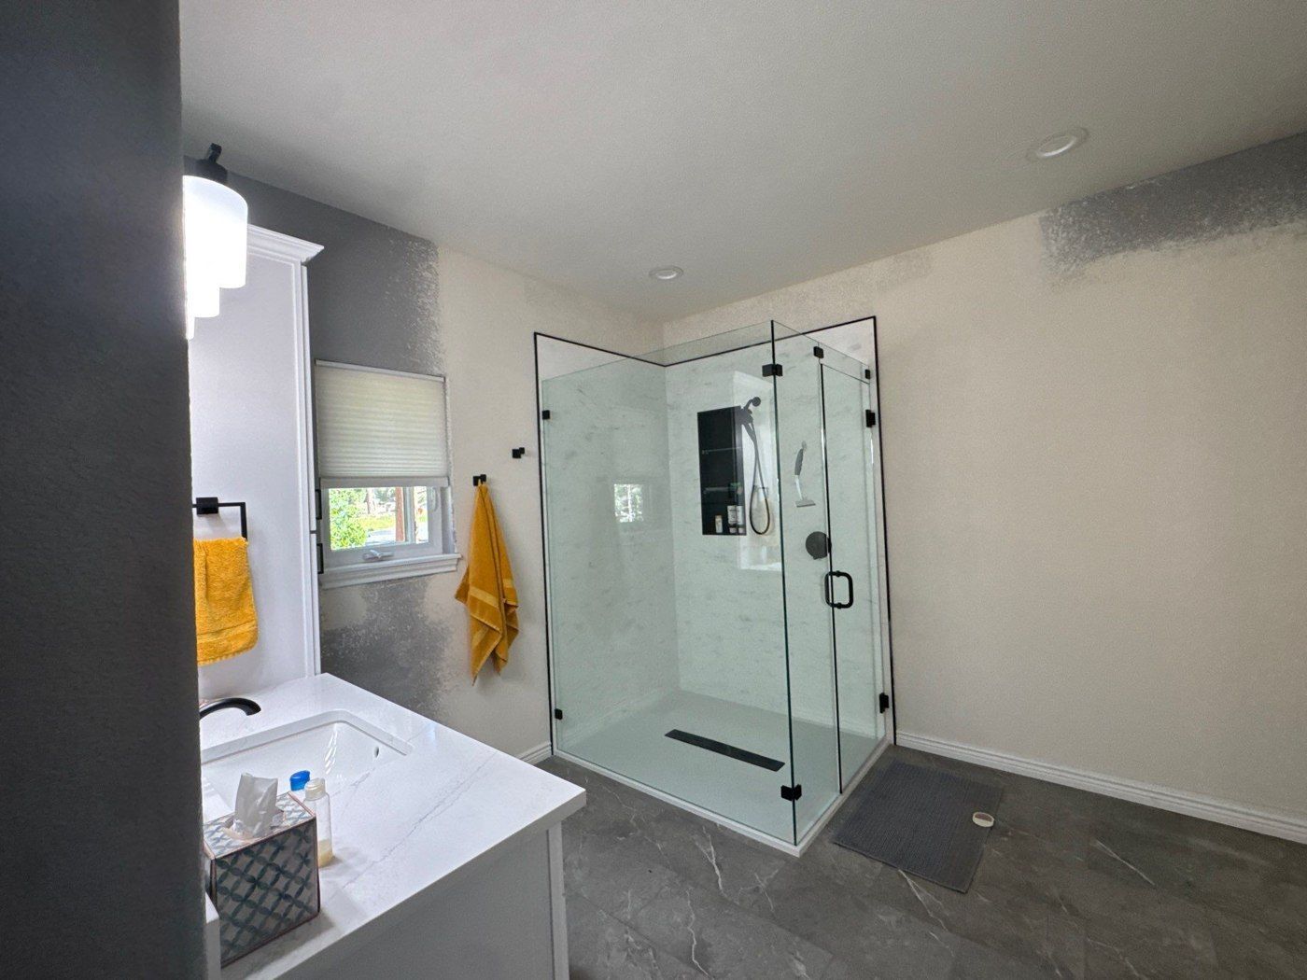
Real painting questions. Clear project decisions. Explore the details behind Carroll family estimates in Colorado Springs and nearby communities.
Start with the service you are planning. These anonymized project notes explain the preparation, choices and scope boundaries documented in actual estimates and homeowner conversations.
Project photos are identified in their captions. Related examples are labeled separately. A proposal or accepted estimate is not presented as proof of completed work.
70 documented project notes
Interior & Cabinets.
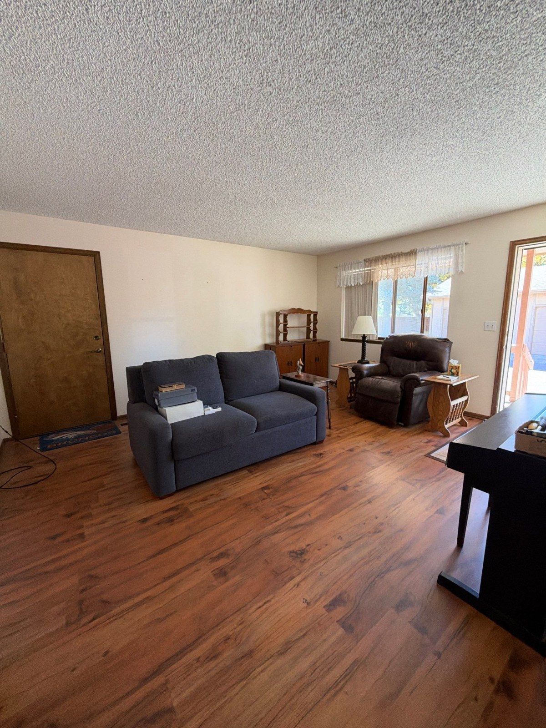
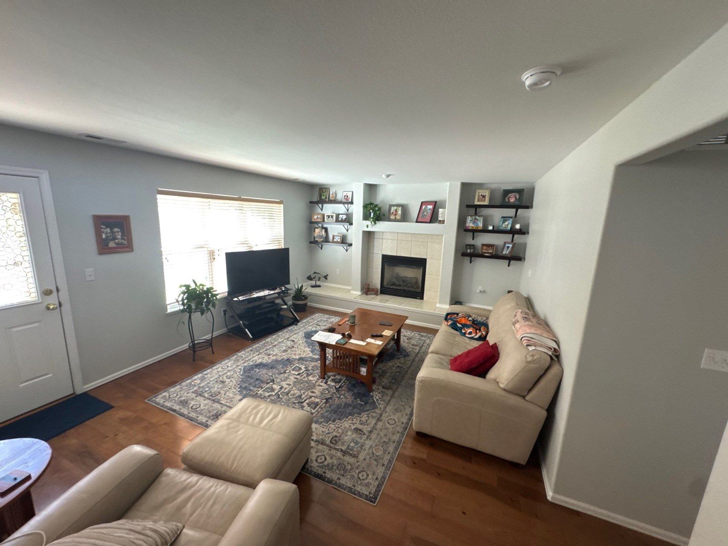
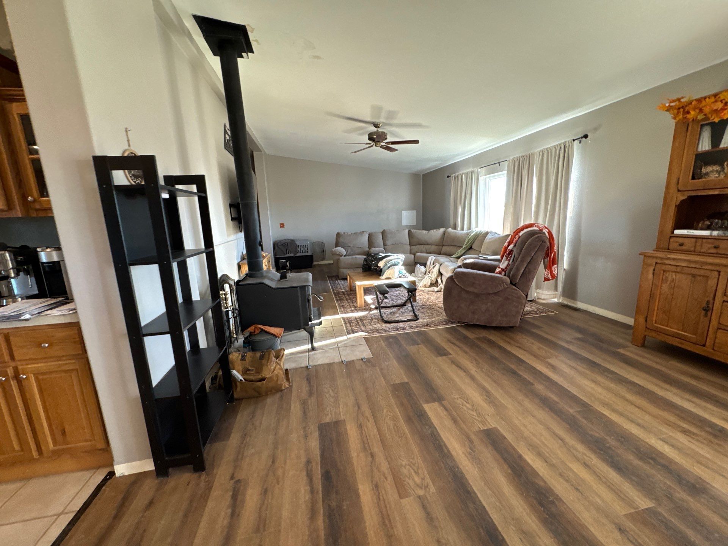
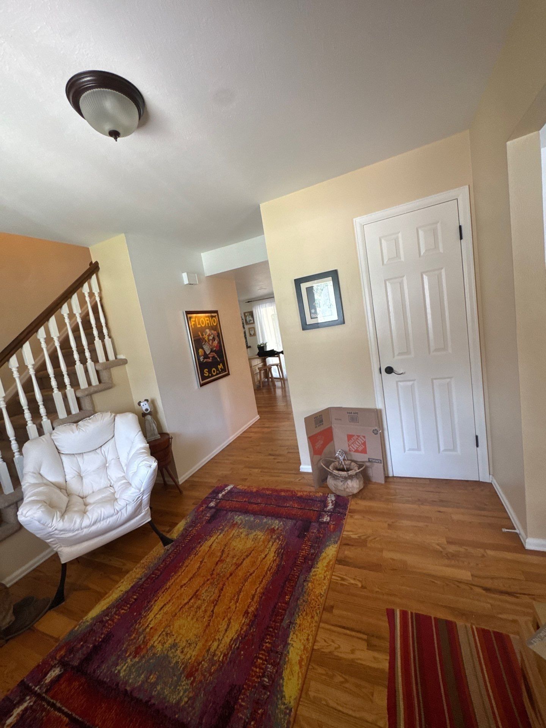
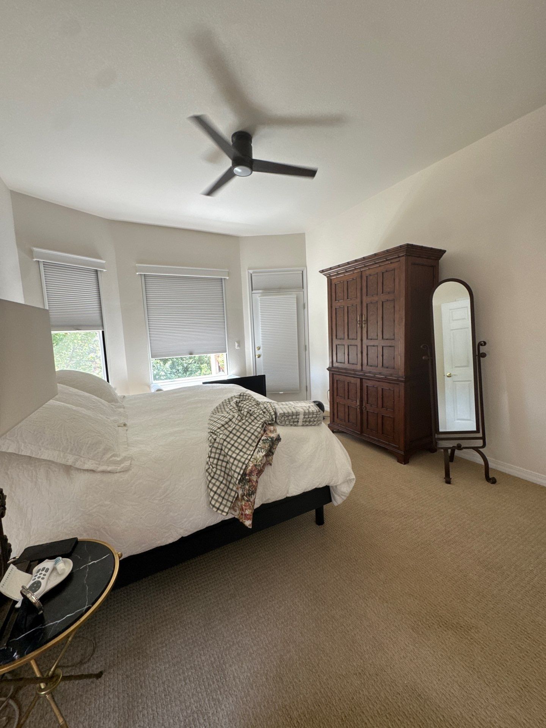
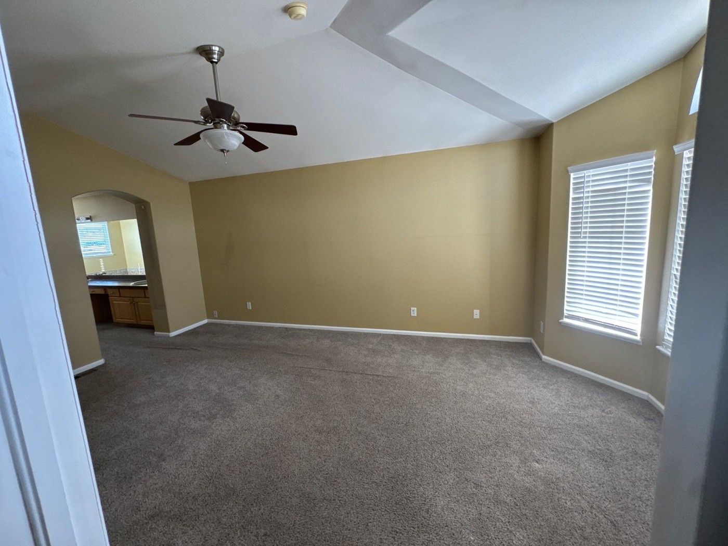
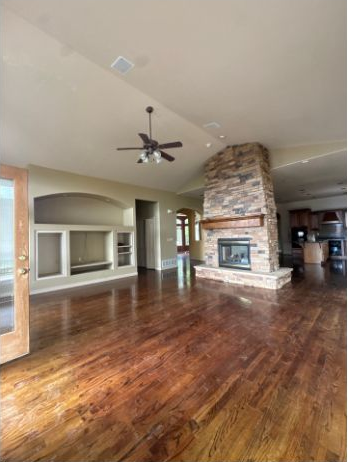
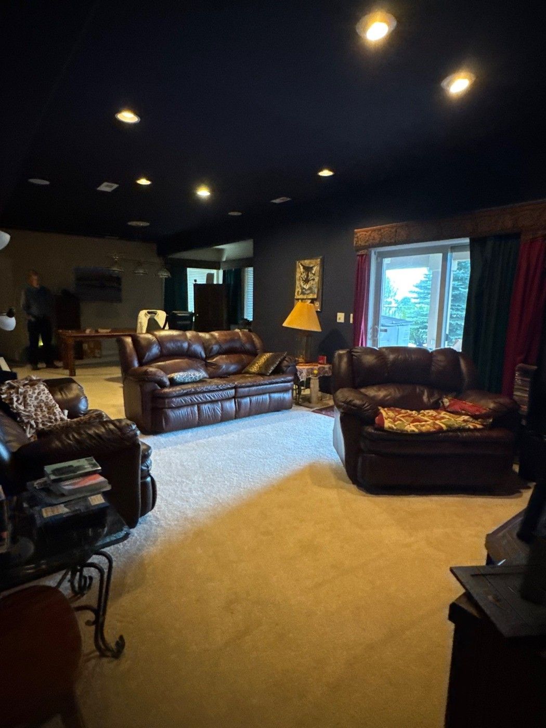
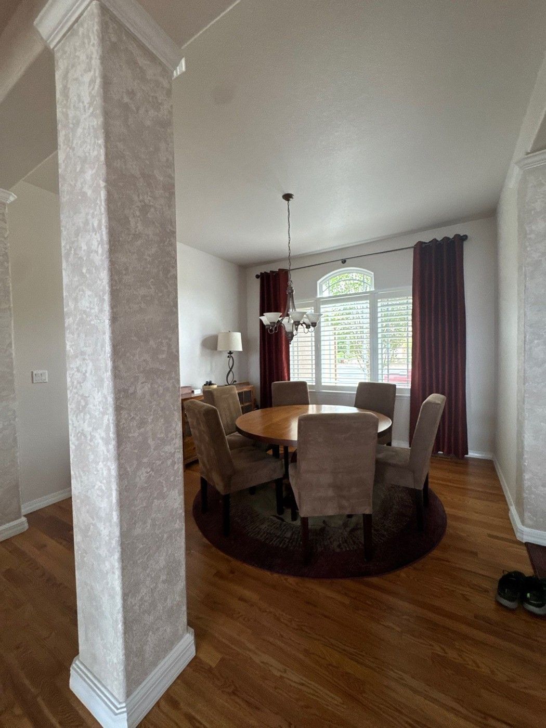
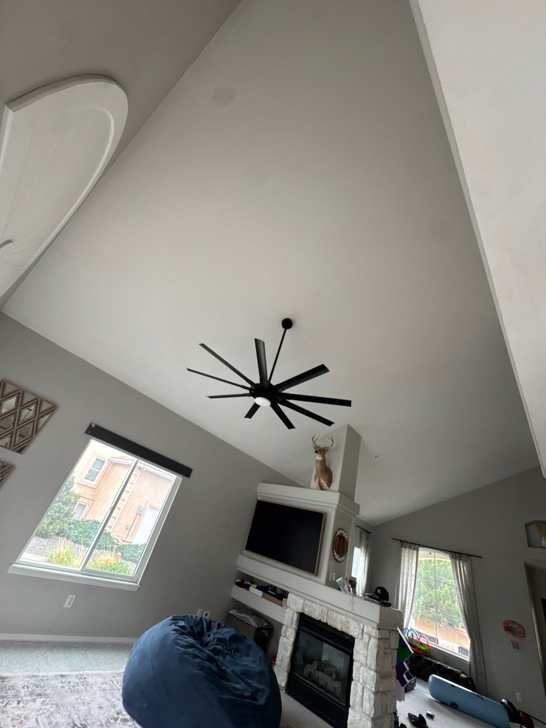
Same-project living-room photo taken for the estimate. It helps identify the walls, ceiling and furnishings to discuss before selecting the painting scope.
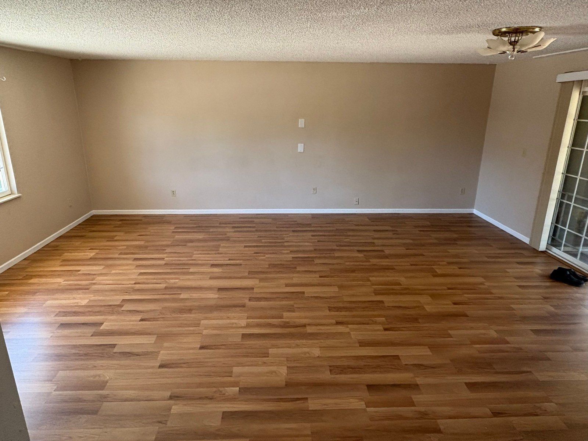
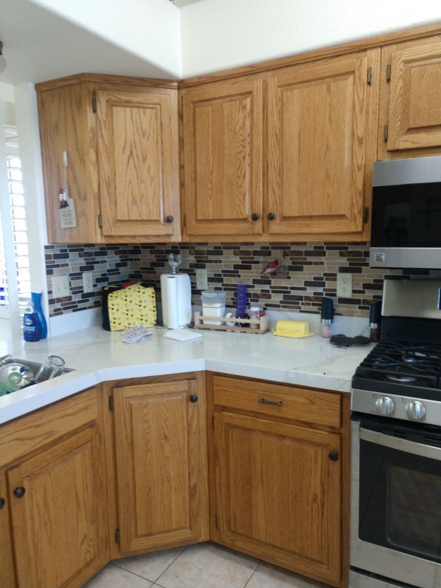
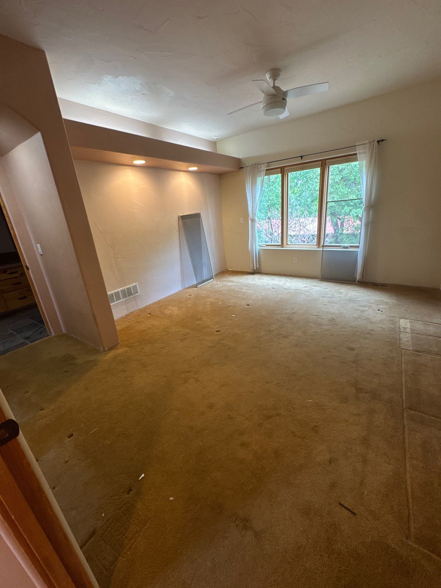
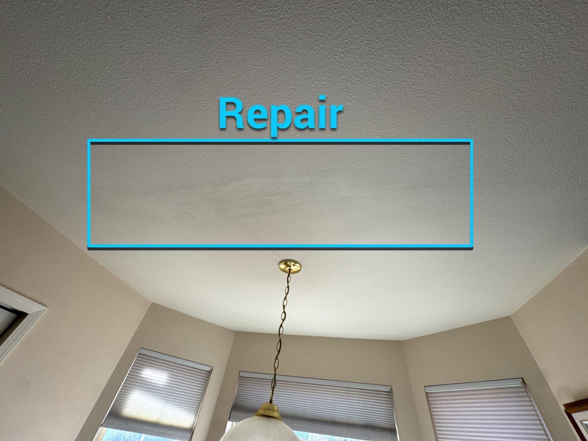
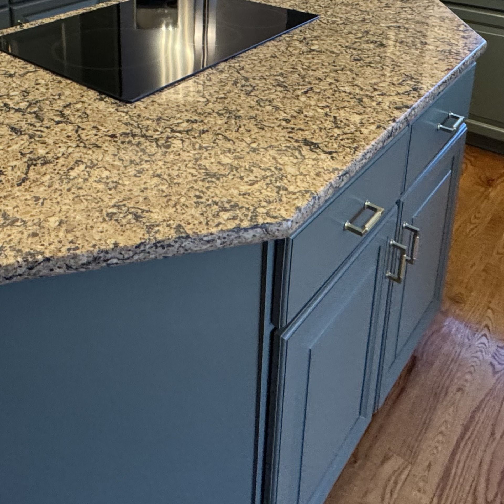
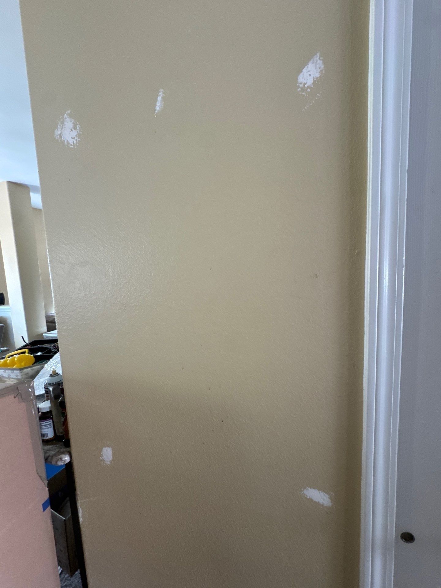
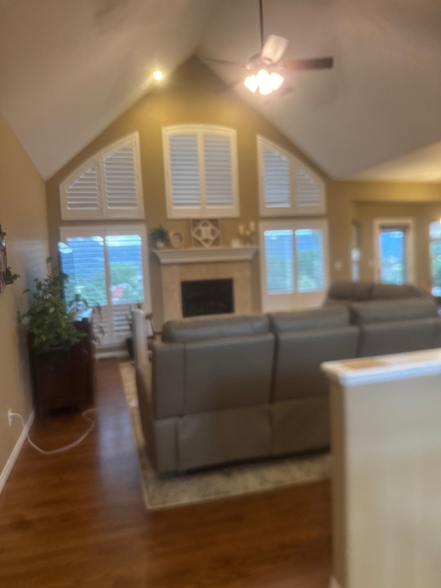
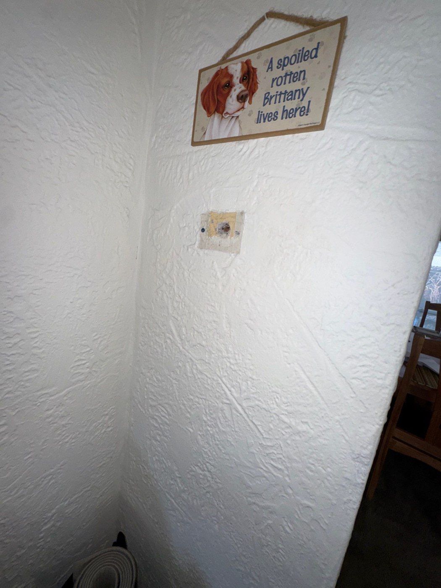
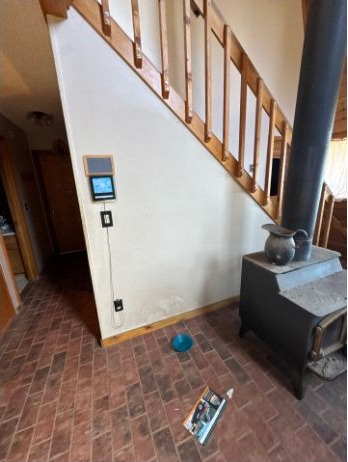
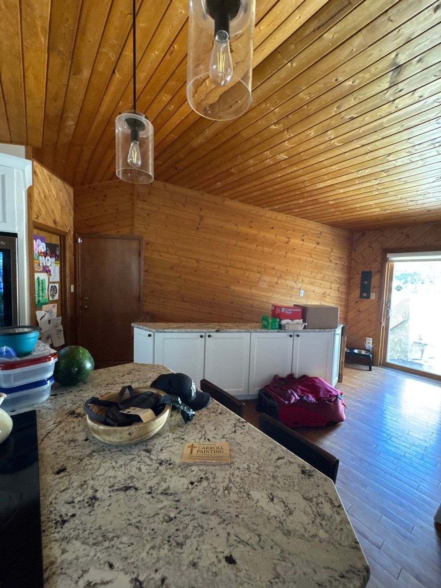
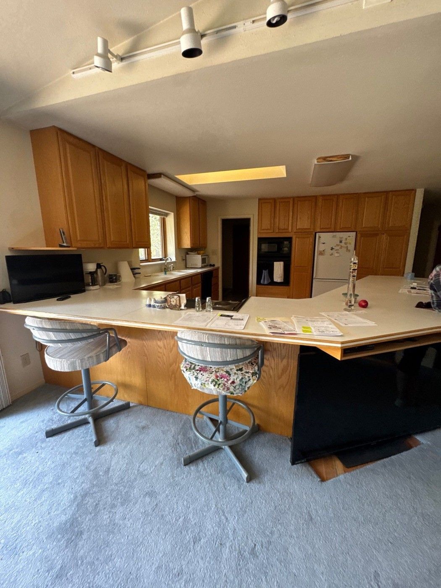
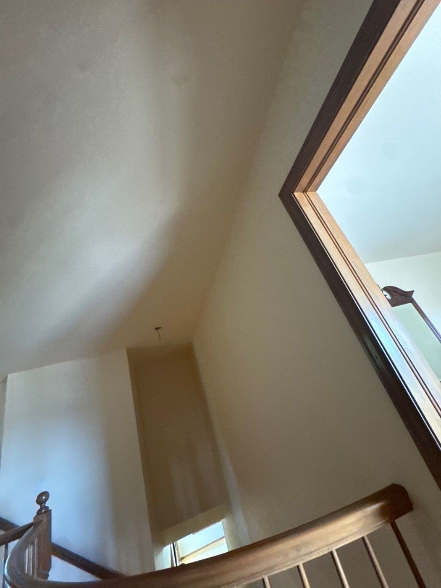
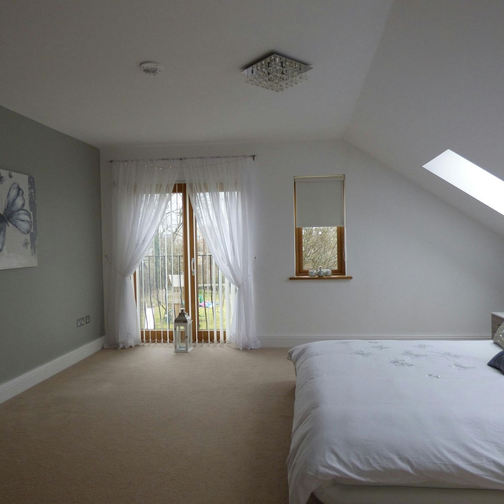
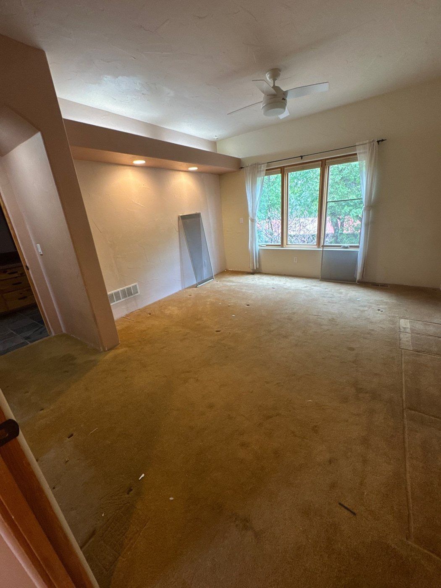
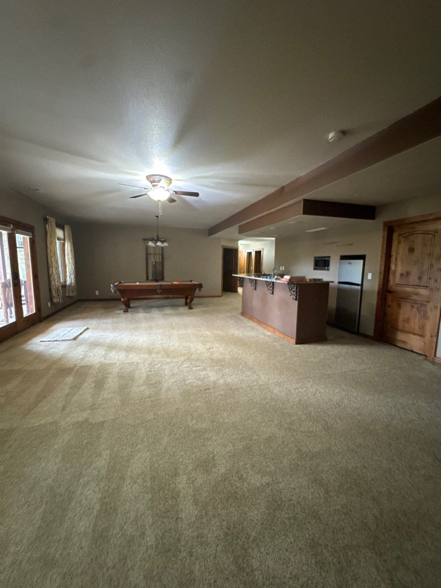
A Colorado Springs estimate separates wall-painting labor and preparation from paint supply and optional ceiling work. Four photos of the actual home turn those choices into a practical room-by-room conversation.
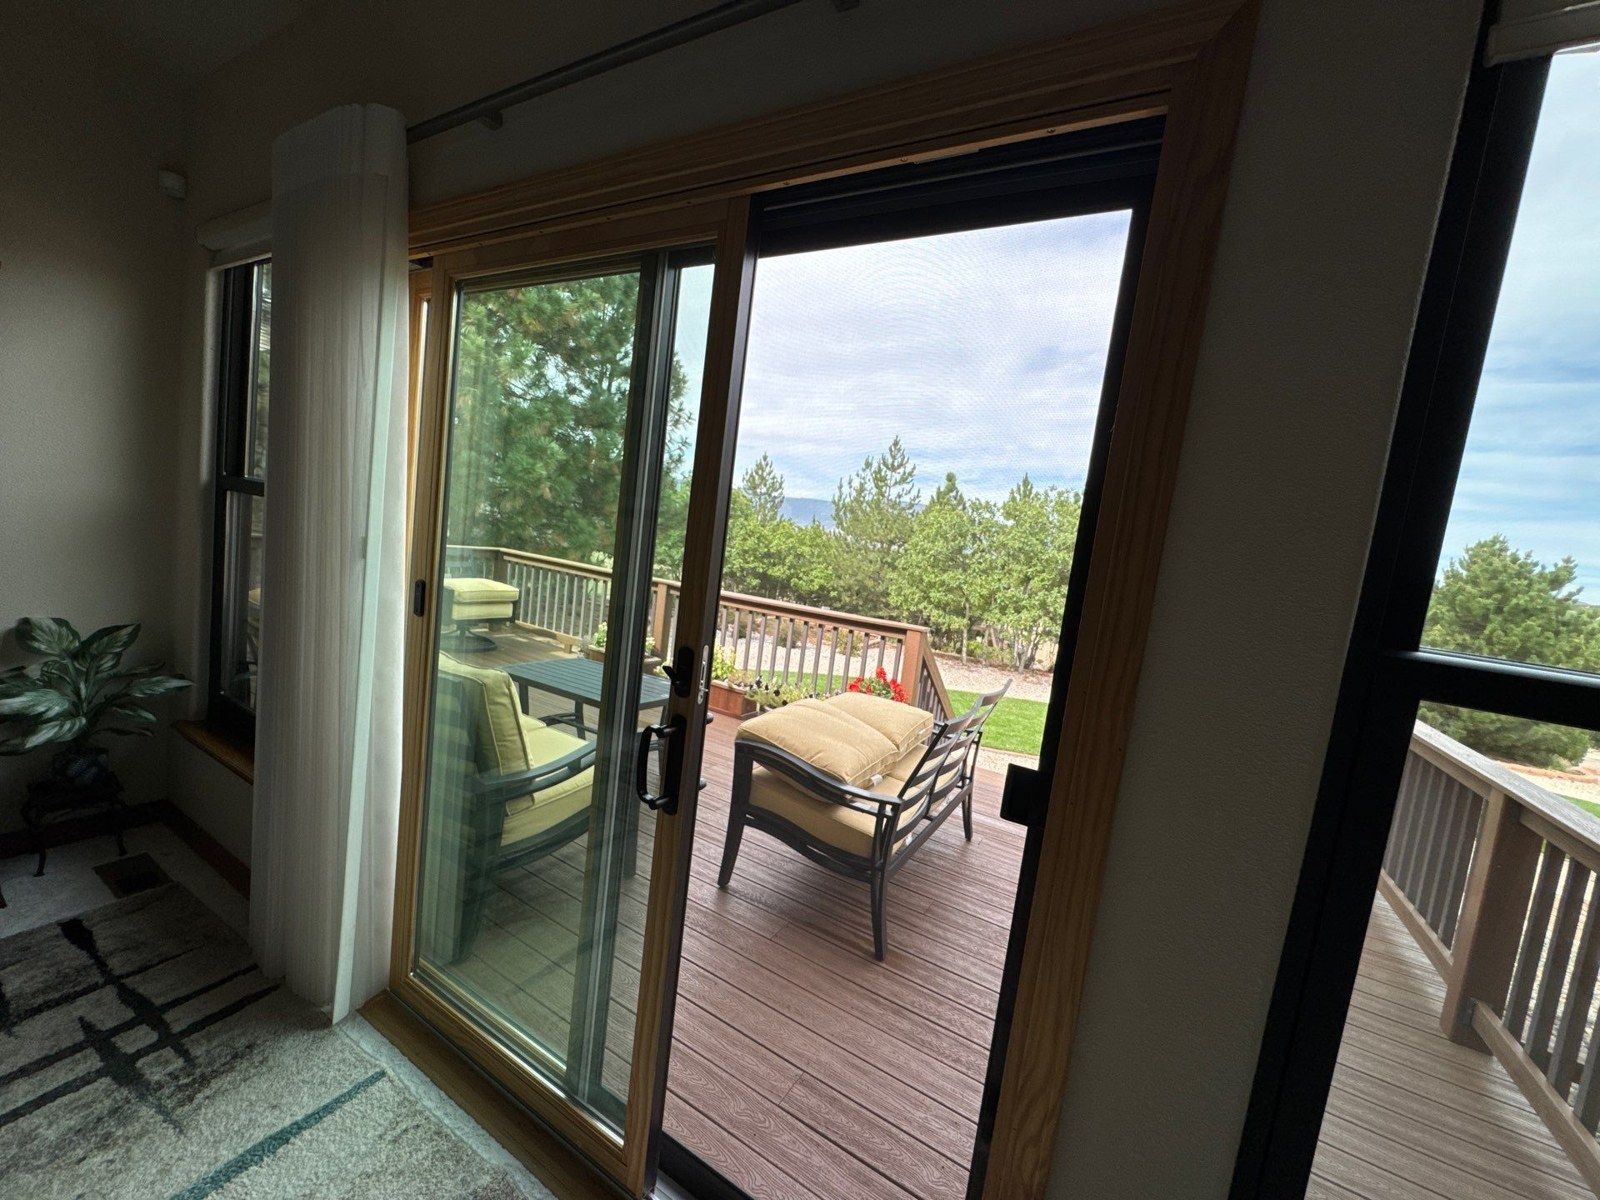
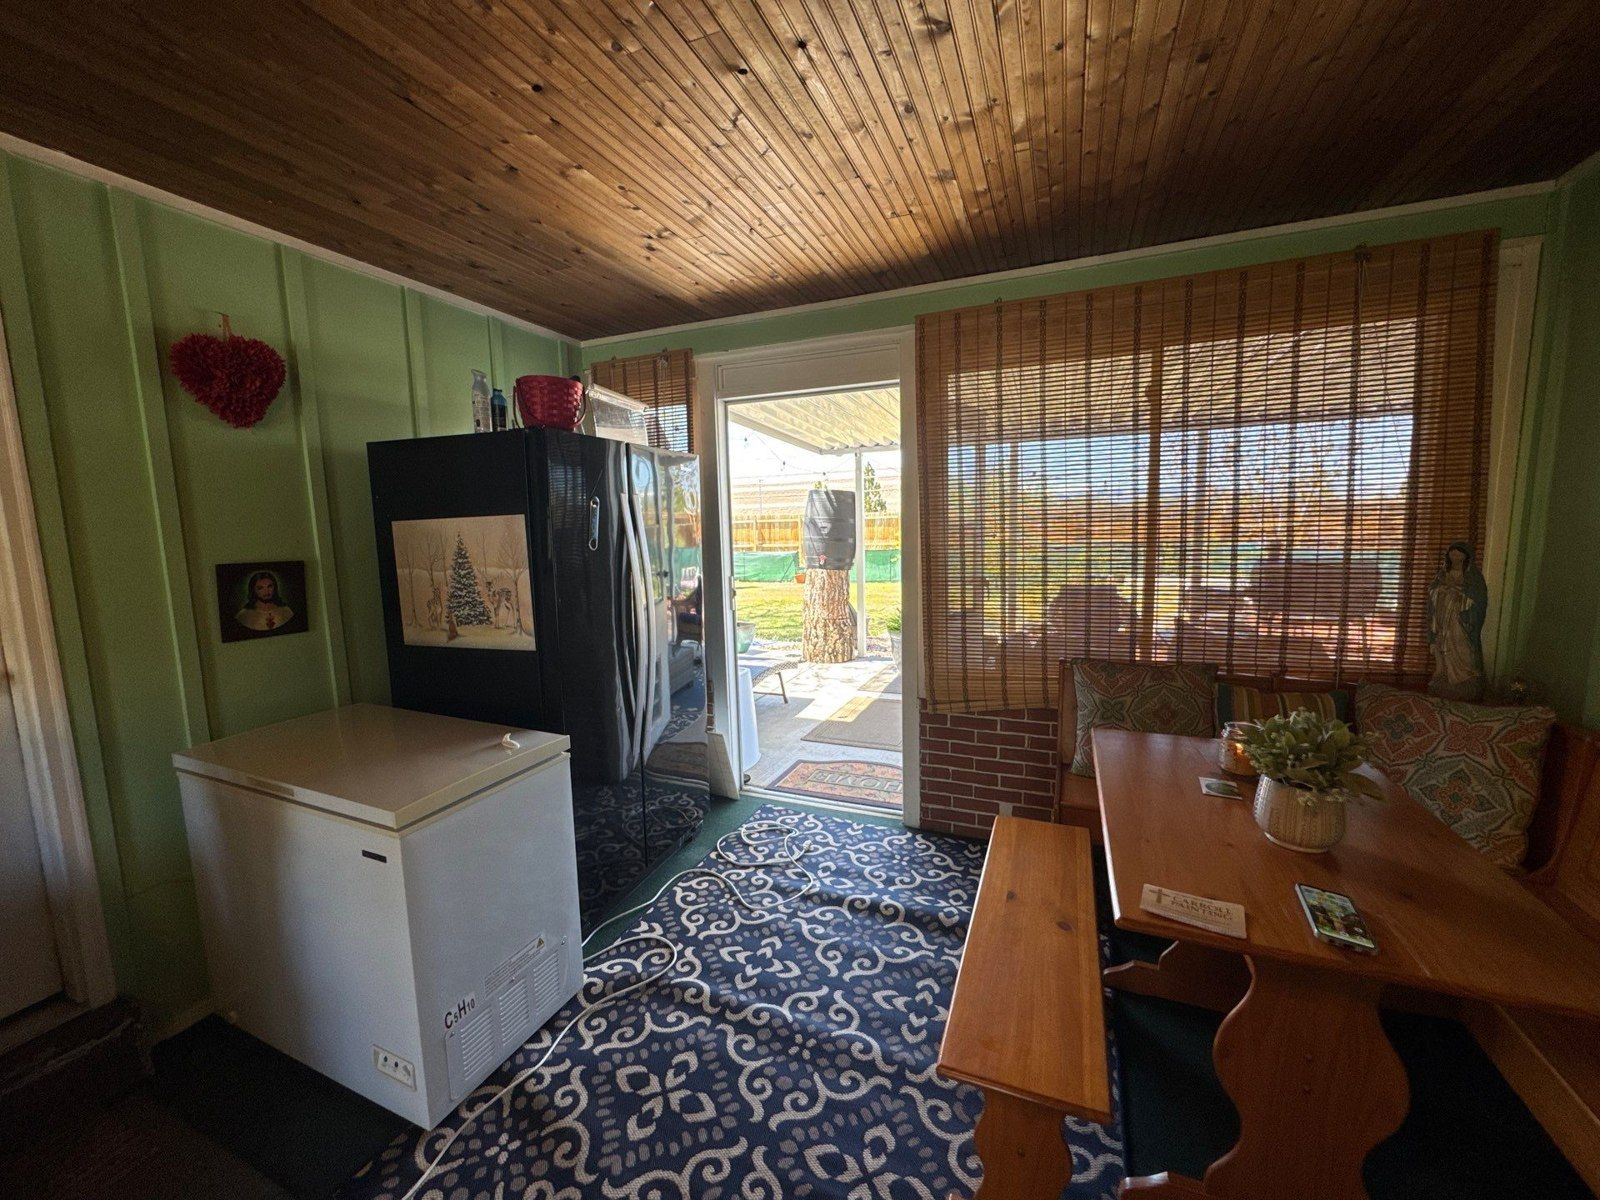
Same-project interior photo of the doors leading to the back deck. The written option identifies the currently unstained interior door trim; this image does not establish that the stain option was selected or completed.
A Colorado Springs proposal gives the exterior stucco and trim a coating-and-paint plan, then lists stain for the interior trim around new deck doors as a separate option. Photos of both sides of the doors help make that boundary clear.
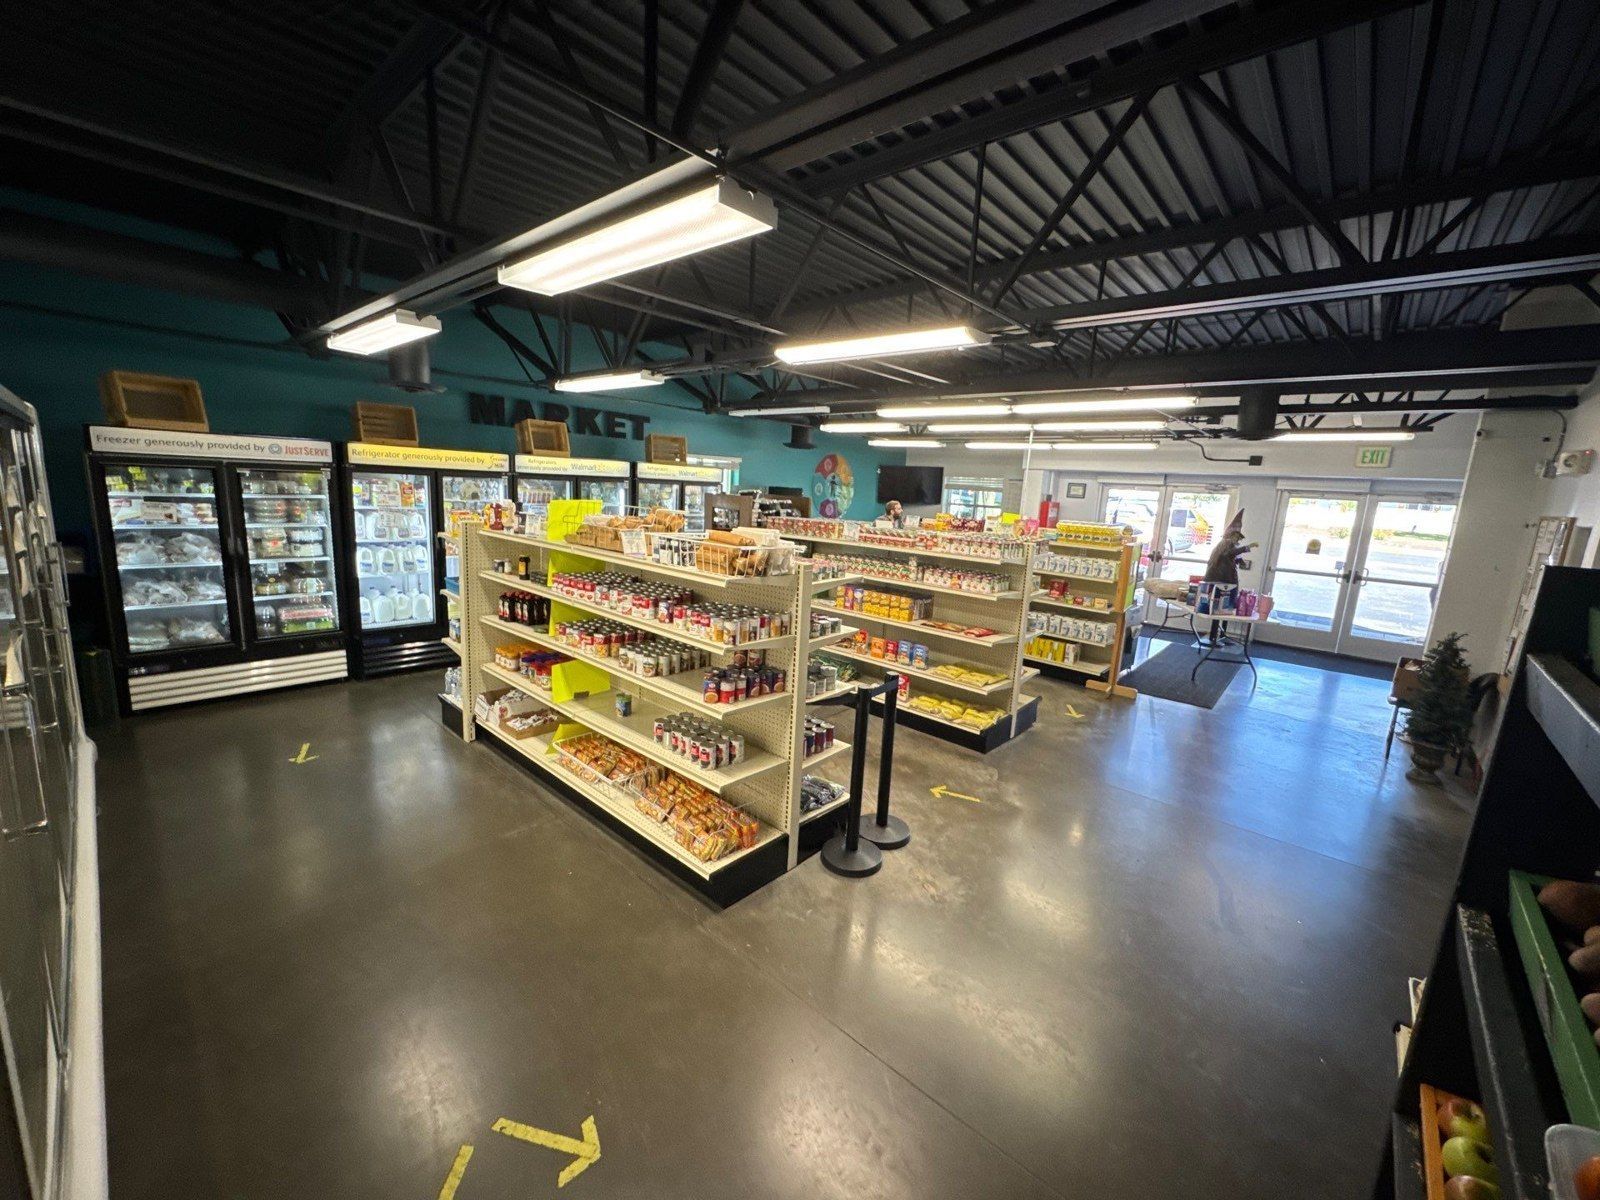
This Monument proposal, in ZIP 80132, separates a main level and an upper level for colored floor epoxy without flakes. It also makes stair inclusion conditional on coating both floors and explicitly excludes moving and organizing shelves and their contents. Four photos attached to the same estimate show why those boundaries matter in an occupied commercial interior.
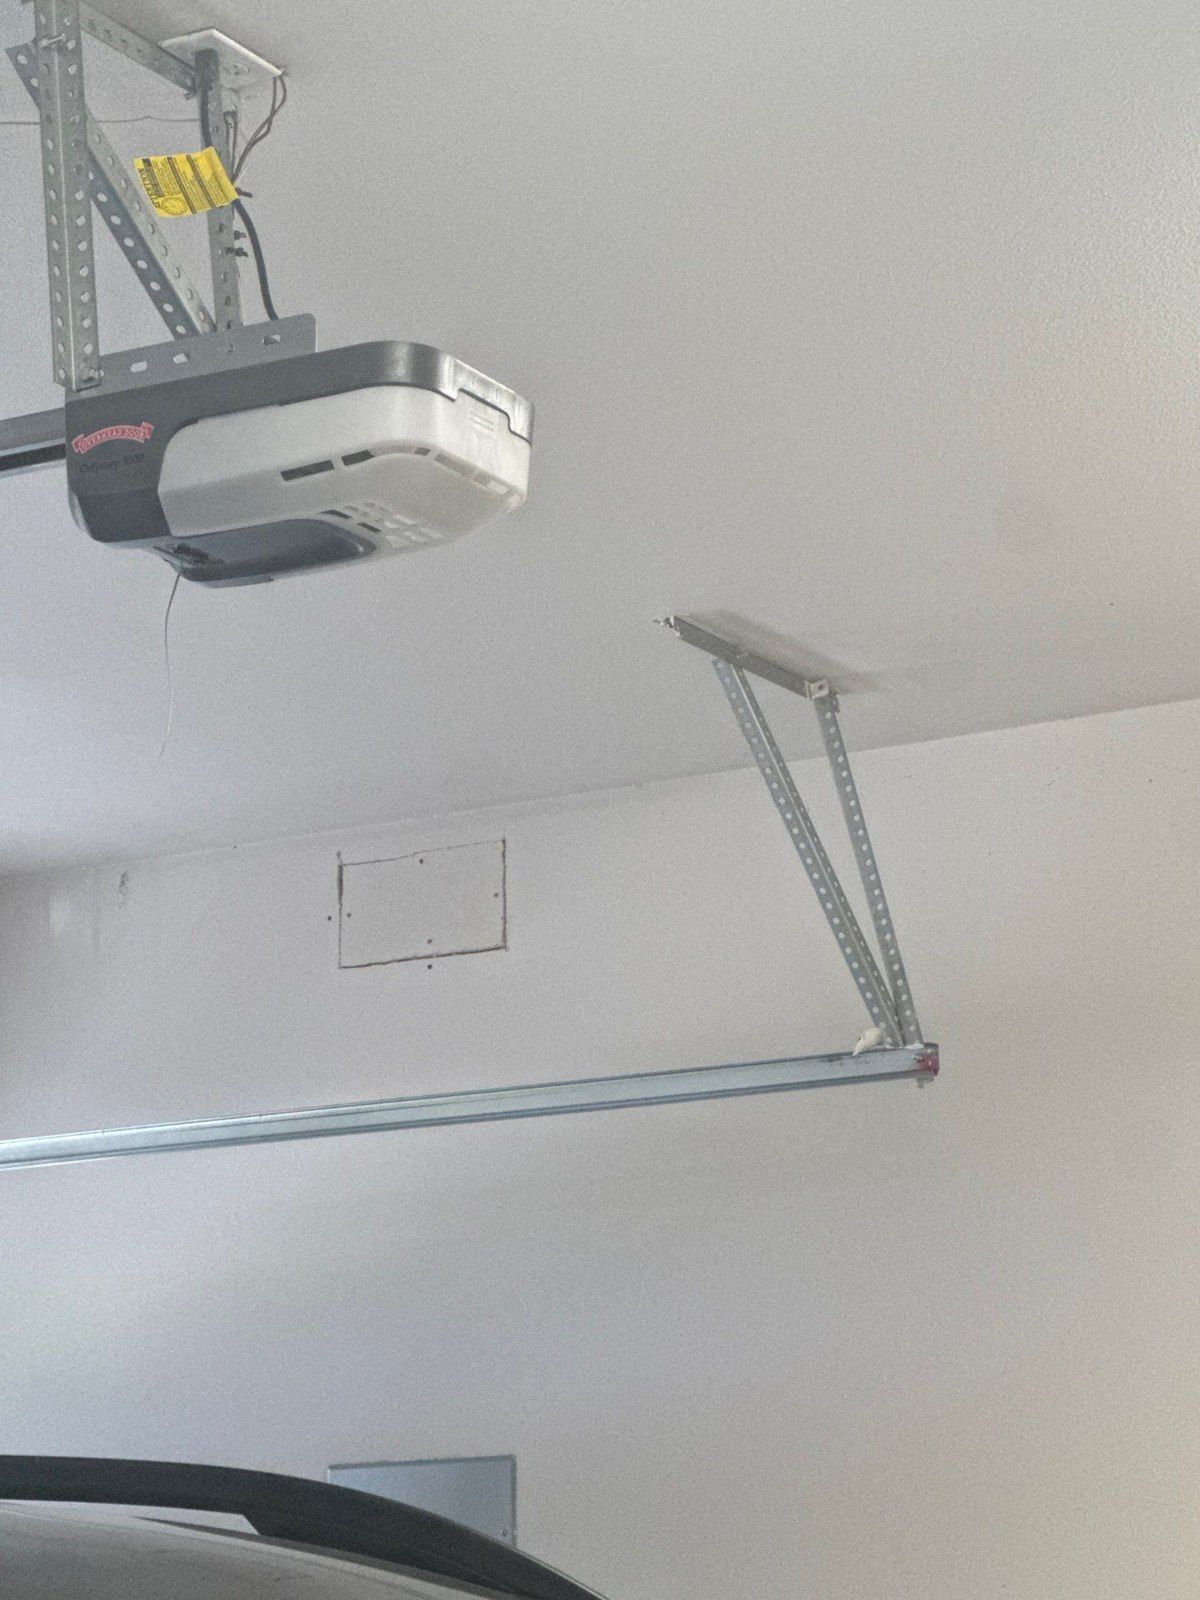
A homeowner in Colorado Springs, ZIP 80906, told Peter they did not want to paint the garage at that time and might consider it the next year. The actual proposal selected garage walls and ceilings. Its attached photos show the existing surfaces, overhead door equipment and occupied space that would need another access conversation before work begins.
Same-estimate living-area photo. Walls and ceilings are selected; visible trim, furnishings and flooring provide context for the retained-finish and protection discussion.
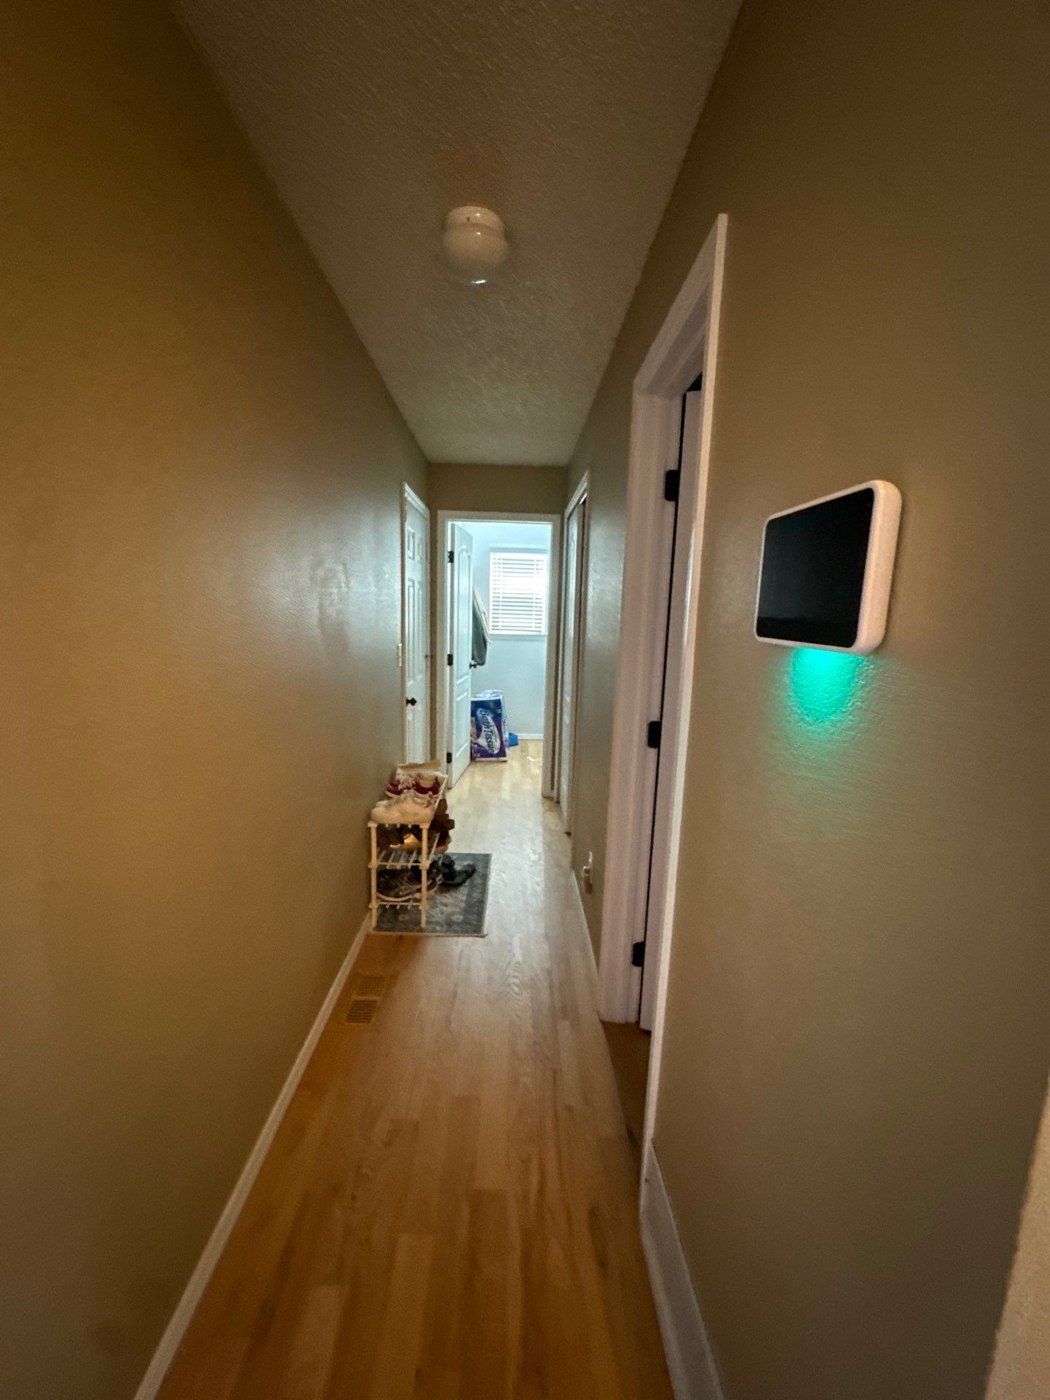
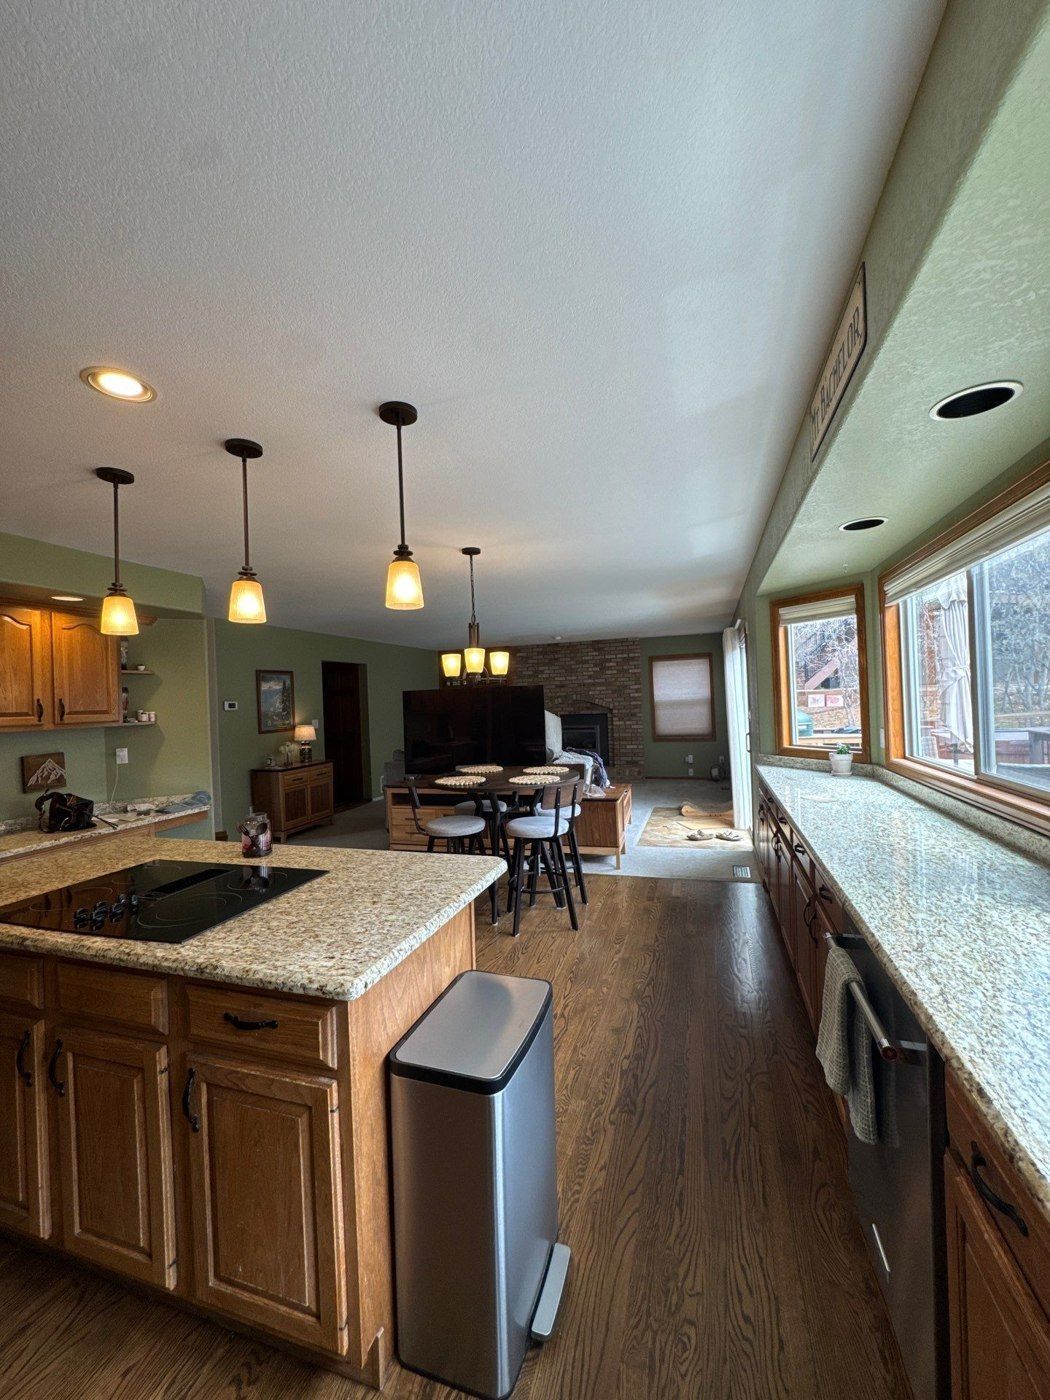
In this Colorado Springs estimate in ZIP 80922, the main item says whole house except for the basement and all closets, and lists walls and ceilings. The finish section separately excludes trim. Four photographs attached to that same proposal show the living area, kitchen, hallway and bedroom context behind those boundaries.
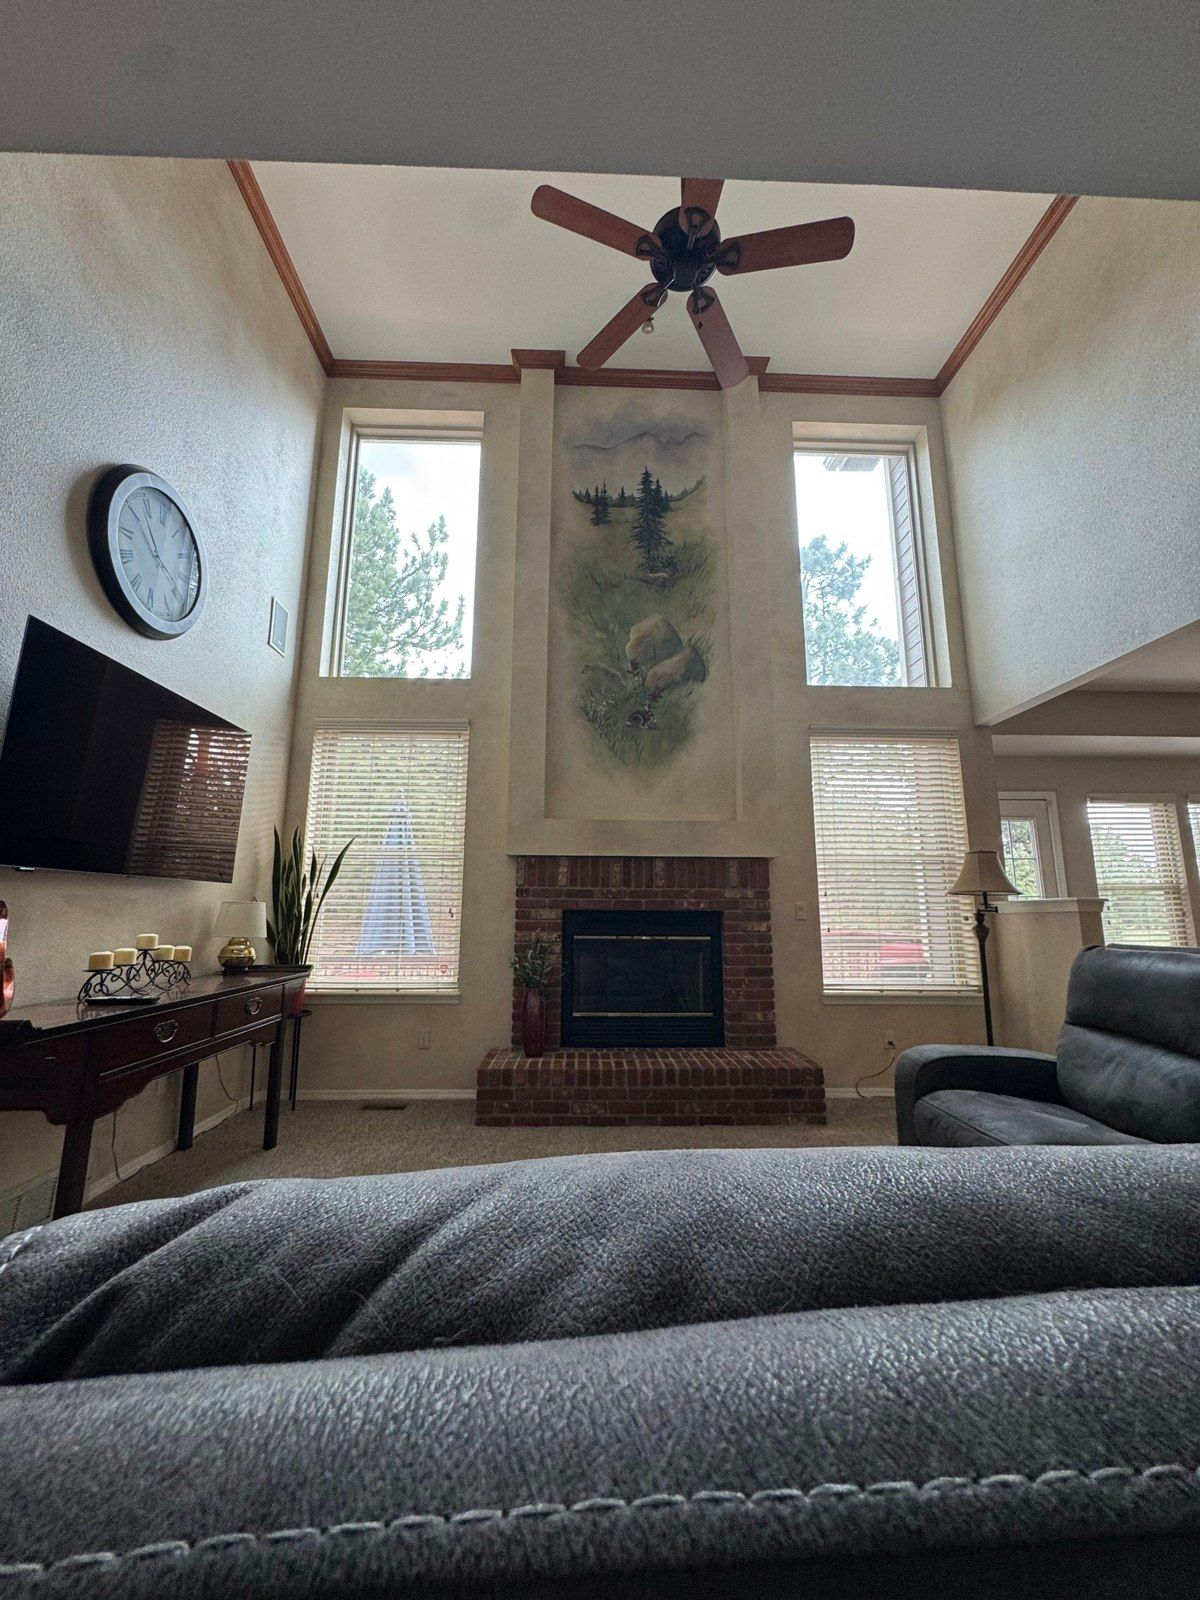
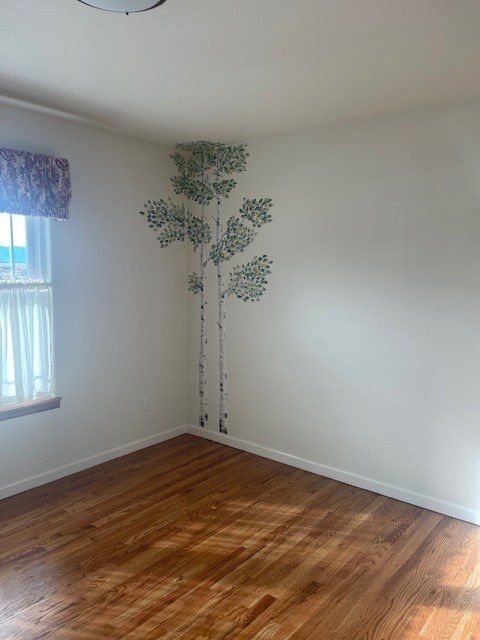
Two photos attached to this Colorado Springs estimate in ZIP 80919 show mural-covered surfaces at a tall fireplace wall and an arched opening. The proposal describes masking, corner-to-corner priming of mural-covered areas and a new color chosen by the homeowner. The customer later said their realtor wanted to wait, and Peter acknowledged that decision.
For this Colorado Springs home in ZIP 80911, the proposal covered the whole finished interior and excluded the garage. Customer-provided paint was recorded in the finish plan. When the homeowner said the quote did not fit their budget and they were considering painting themselves, Peter asked about the intended range and acknowledged their decision.
The photographs attached to this Centennial estimate in ZIP 80121 show a furnished room with painted wall panels, a stained wood ceiling, broad windows and brick. The written proposal draws a clear preservation boundary: the ceiling and brick are excluded. A shed is listed as a separate item.
A homeowner in Colorado Springs, ZIP 80921, compared six painting proposals for a whole livable interior. The Carroll estimate named walls, ceilings, baseboards, and a door-and-frame count. Peter’s response brought the discussion back to comparing the actual scope. These photographs are attached to that same estimate.
This Colorado Springs proposal in ZIP 80951 makes three parts of an interior project visible: stairwell walls and ceiling, garage walls and ceilings, and a separate garage texture item. The same-estimate photographs show why those surfaces deserve their own preparation conversation.
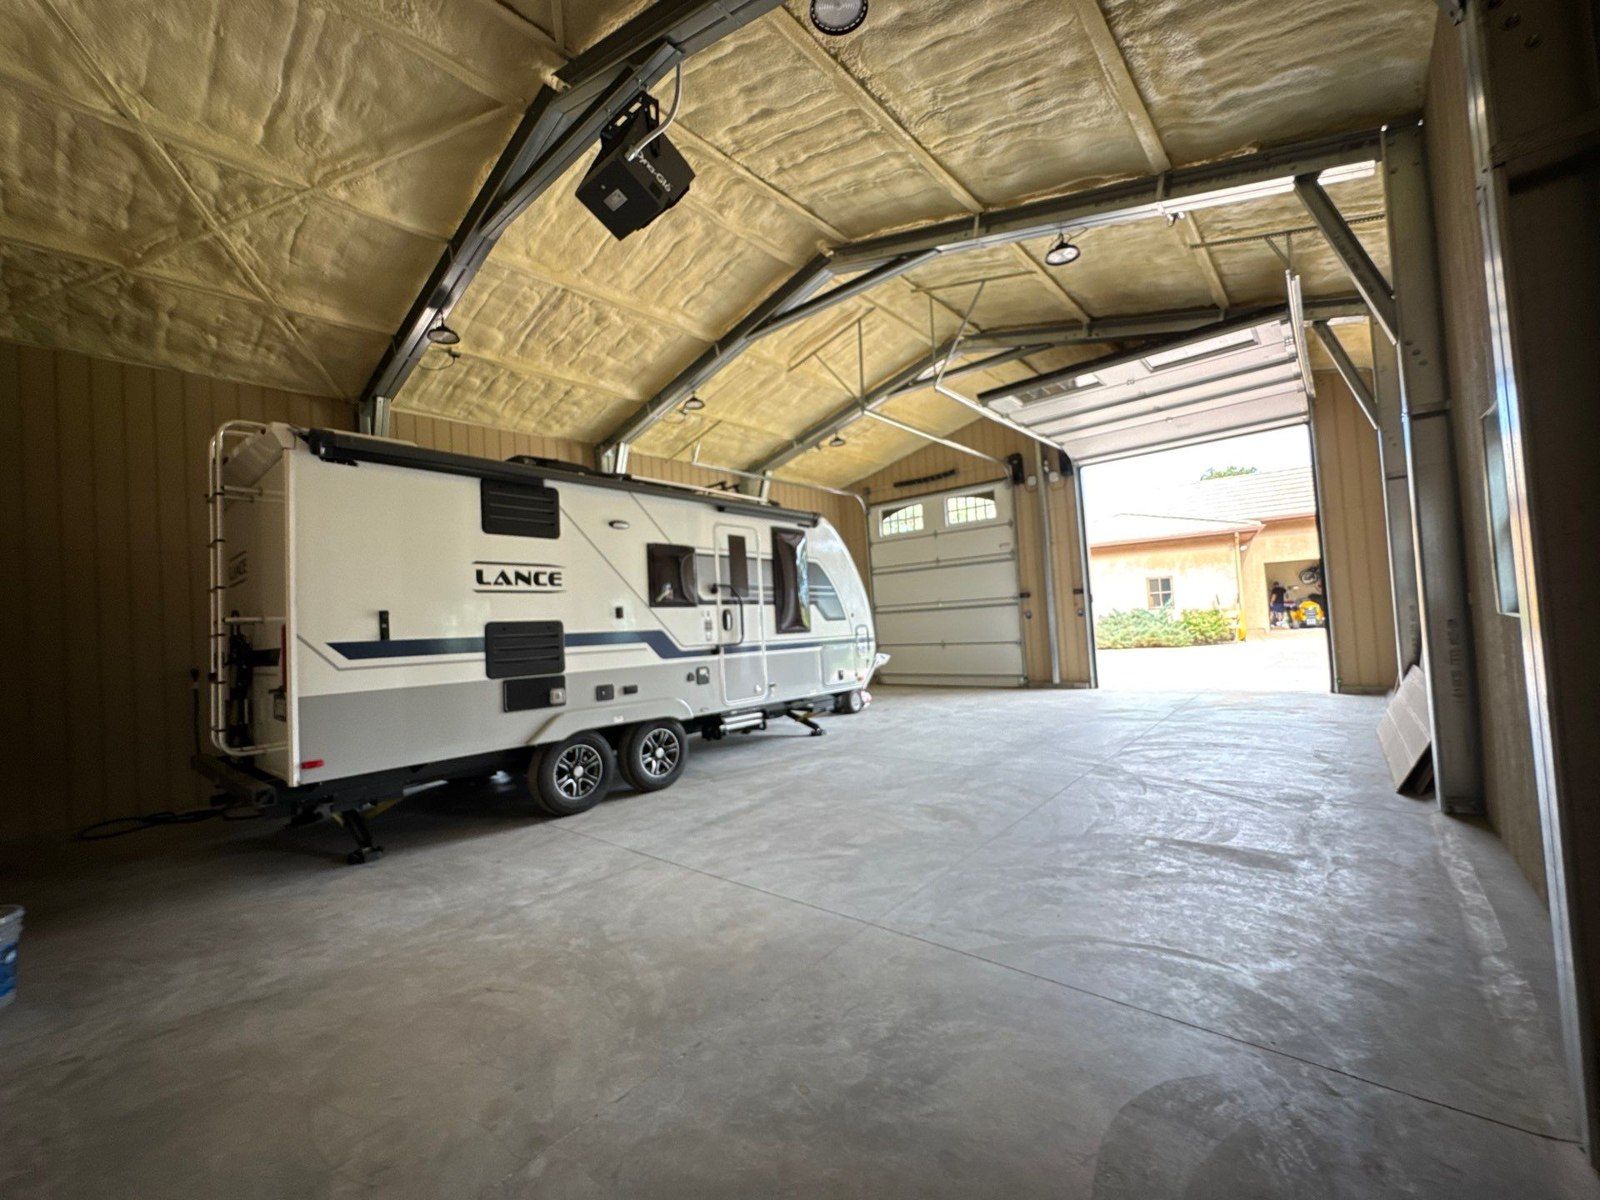
This Colorado Springs workshop proposal in ZIP 80908 assigns different roles to walls, steel beams, ceiling and concrete floor. A recorded exchange with Peter also shows why an additional floor question needs to stay connected to the written preparation plan.
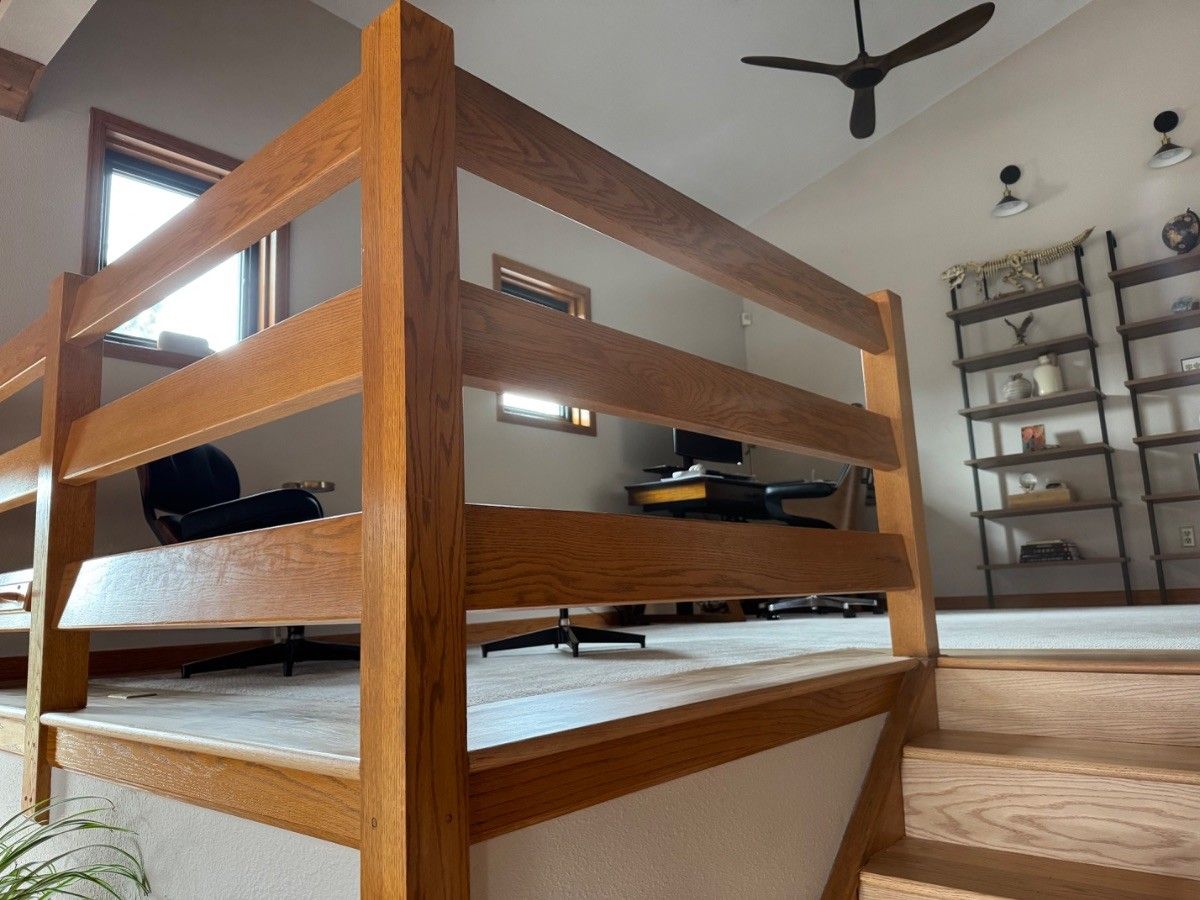
Same-estimate planning photo: the den and adjoining wood railing provide context for reviewing wall surfaces and retained finishes. This is not a completed-work photograph.
An interior refresh does not have to mean painting every surface. This real Colorado Springs proposal in ZIP 80919 lists walls and ceilings across nine room entries, excludes stained trim, and presents kitchen cabinets and painted trim as separate options.
Photo attached to this Peyton estimate. Existing furniture, wall color and connected spaces provide planning context; this is not a completed painting result.
A multi-room interior estimate is easier to understand when each room has its own surface list. This real Peyton proposal in ZIP 80831 separates the living room, office, hallways, bedrooms, kitchen and dining area, and laundry room, with an important difference in the laundry scope.
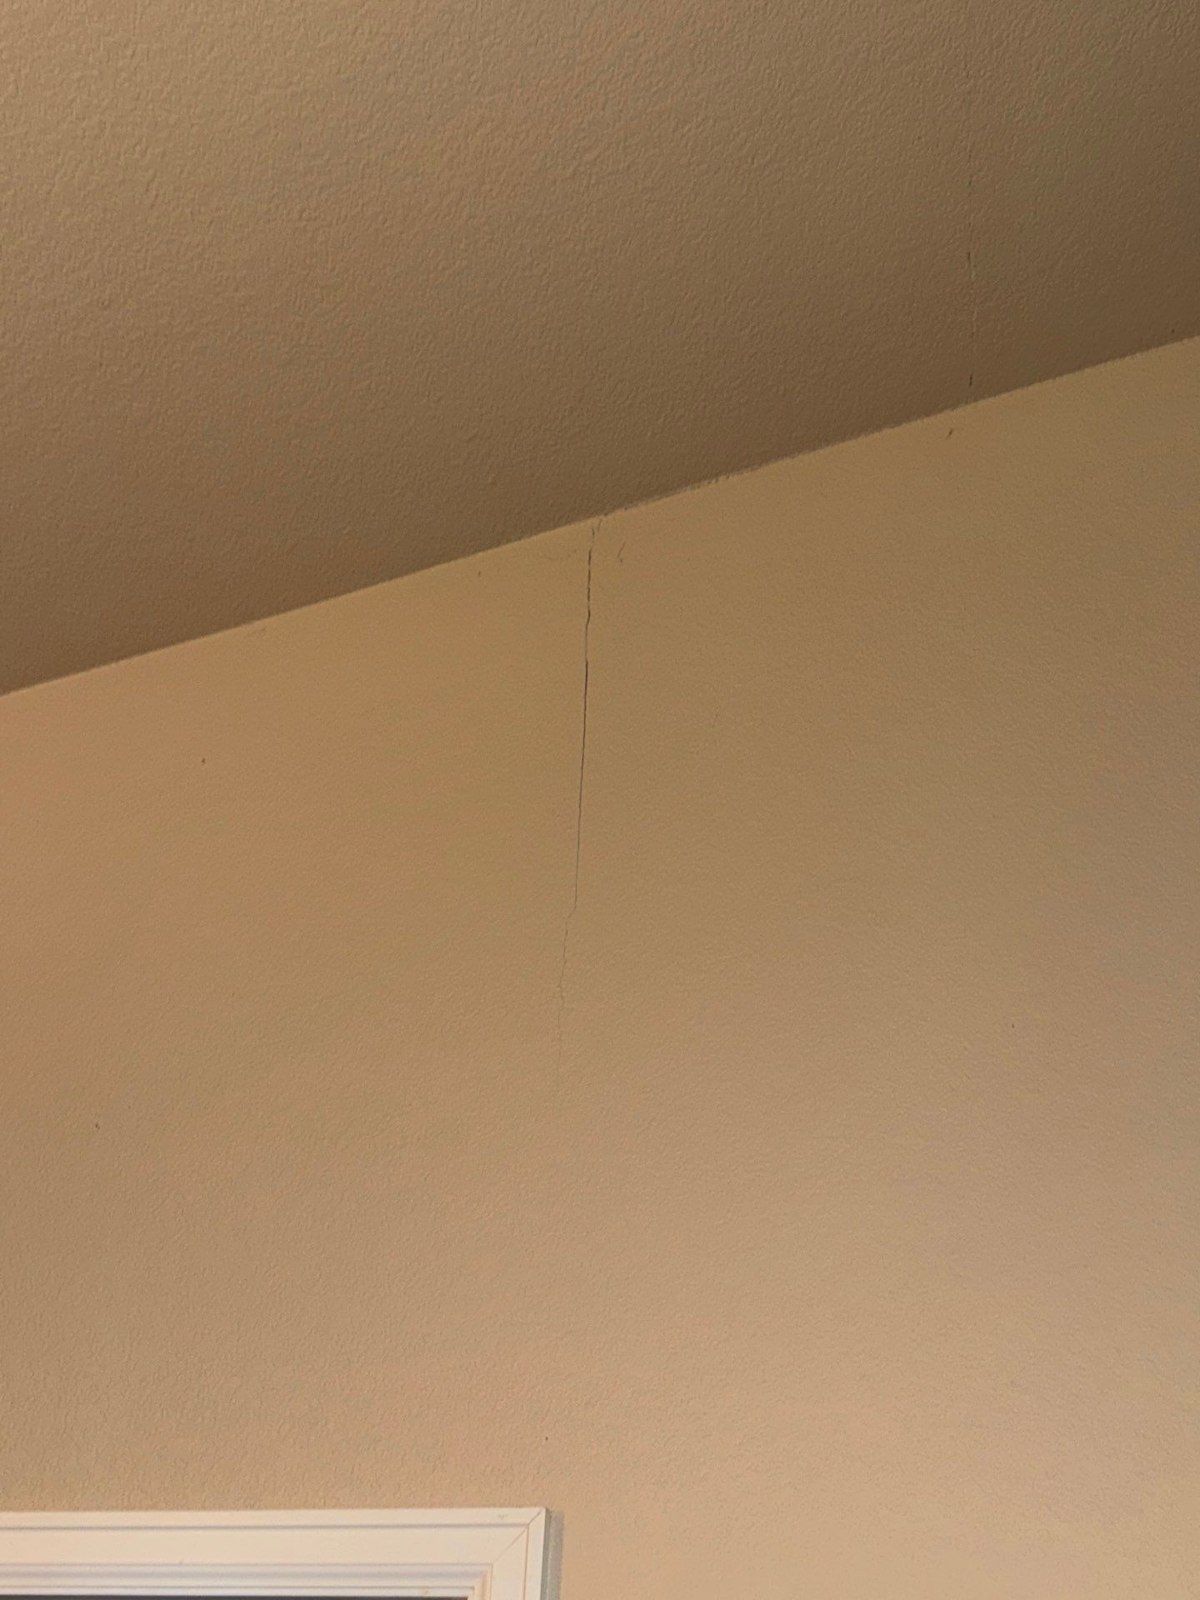
Condition photo attached to this estimate. A visible wall crack provides a location to review against the proposed repair scope; the image does not establish its cause.
A room repaint begins with the surface you have. This Colorado Springs proposal in ZIP 80929 pairs photos of cracks and finish defects with a written preparation note for retaping and patching stress and settling cracks as necessary. It also separates room painting from door and baseboard decisions.
Photo attached to this basement estimate. The furnished room provides context for wall, ceiling, baseboard and protection questions; it is not presented as a completed painting result.
Walls, ceilings, baseboards and doors do not have to be one indivisible decision. This Colorado Springs basement proposal in ZIP 80906 puts the selected surfaces in one entry and doors with frames in a separate option.
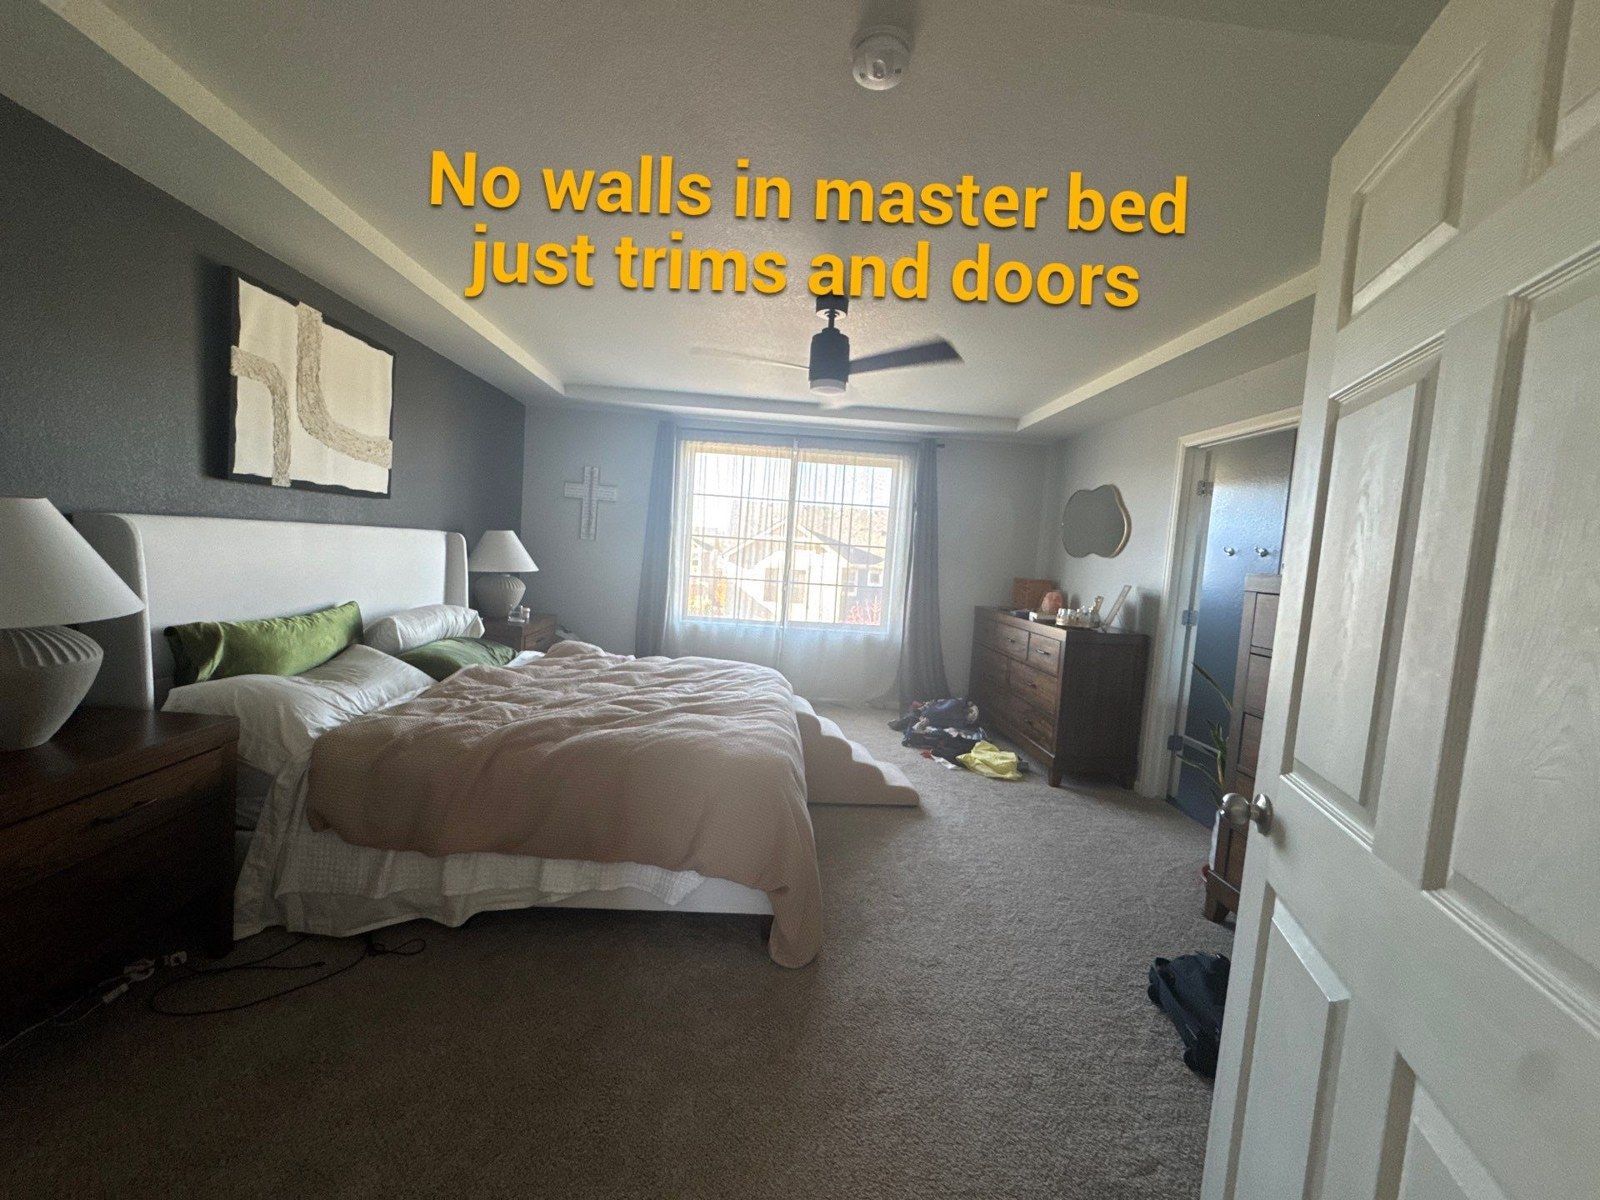
Original annotated photo attached to this estimate. It says the main-bedroom walls should remain, with trim and doors to review alongside the written scope. This is planning context, not an after result.
A broad interior repaint can still contain precise exceptions. In this Colorado Springs proposal in ZIP 80927, the main bedroom walls and closets are excluded, while trim remains part of the discussion. Annotated project photos help make those boundaries visible.
Photograph attached to this same Simla 80835 estimate. Existing rooms, flooring and wood details provide scope context; no completed repaint or new-baseboard installation is claimed.
New baseboards can be a separate decision within an interior repaint. This Simla proposal distinguished the main living areas, optional laundry-room painting and installation and painting of trim purchased by the homeowner.
Photograph from the same Calhan 80808 estimate discussed in this guide. It shows the existing cabinet surfaces, not a completed finish or product comparison.
A cabinet quote is easier to compare when the physical scope and coating specification are clear. A real Calhan conversation shows why the product discussed should match the finish system you ultimately approve.
A whole-interior painting plan can include several different decisions. This Colorado Springs proposal distinguished the rooms to repaint, four doors and frames, two doors to replace and a basement option.
Original photograph attached to this Colorado Springs 80920 estimate, with its repair-area annotation. It identifies the starting area and does not show a completed repair.
A ceiling can need both repair work and a clear painting boundary. This real kitchen-and-basement estimate put those decisions into separate items and stated the limit of a perfect texture match.
Calhan case · 80808. Existing cabinet surfaces photographed for the grain-filling comparison estimate. This is project context, not a completed repaint or finish sample.
A cabinet painting estimate should answer more than what color you want. Two real Carroll Painting proposals show how component counts, grain expectations and work around the kitchen change the plan you are comparing.
A wood railing can become the focus of an interior update without turning the proposal into an entire staircase remodel. This real estimate separated the railings, posts, preparation and coating choices.
This wall-painting proposal named decorative paintwork that needed primer, two ceiling areas needing touch-ups and a clear fallback if those touch-ups did not match.
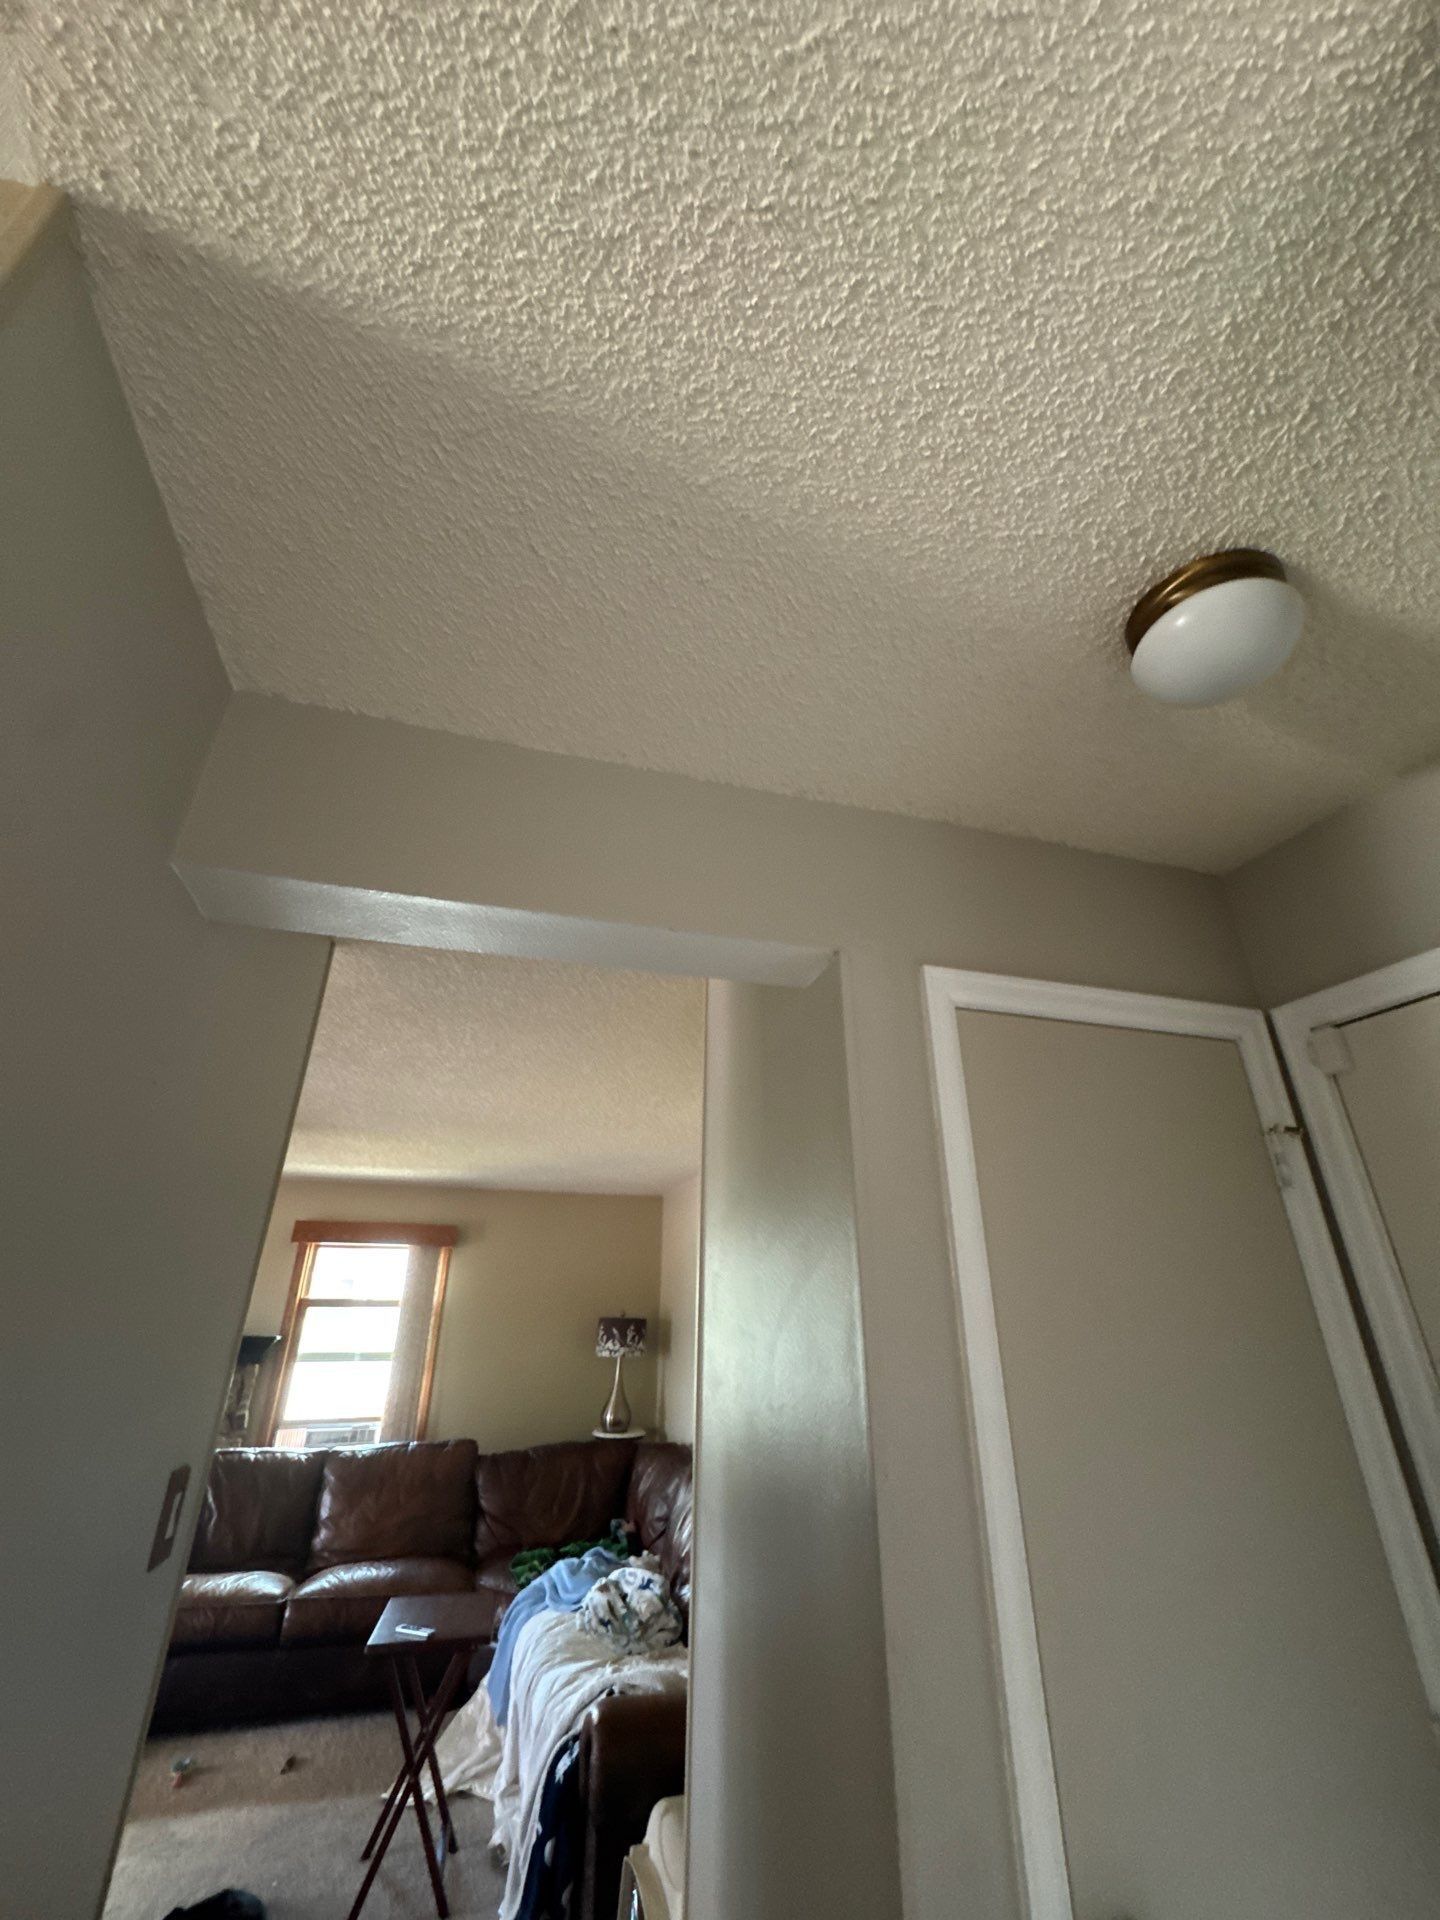
Photo attached to this estimate: existing ceiling texture and room transitions. It is context for the proposed preparation, not a completed Carroll repaint.
This main-floor, stairwell and loft proposal involved more than a new color. It named ceiling texture work, wallpaper preparation and a separate kitchen cabinet finish.
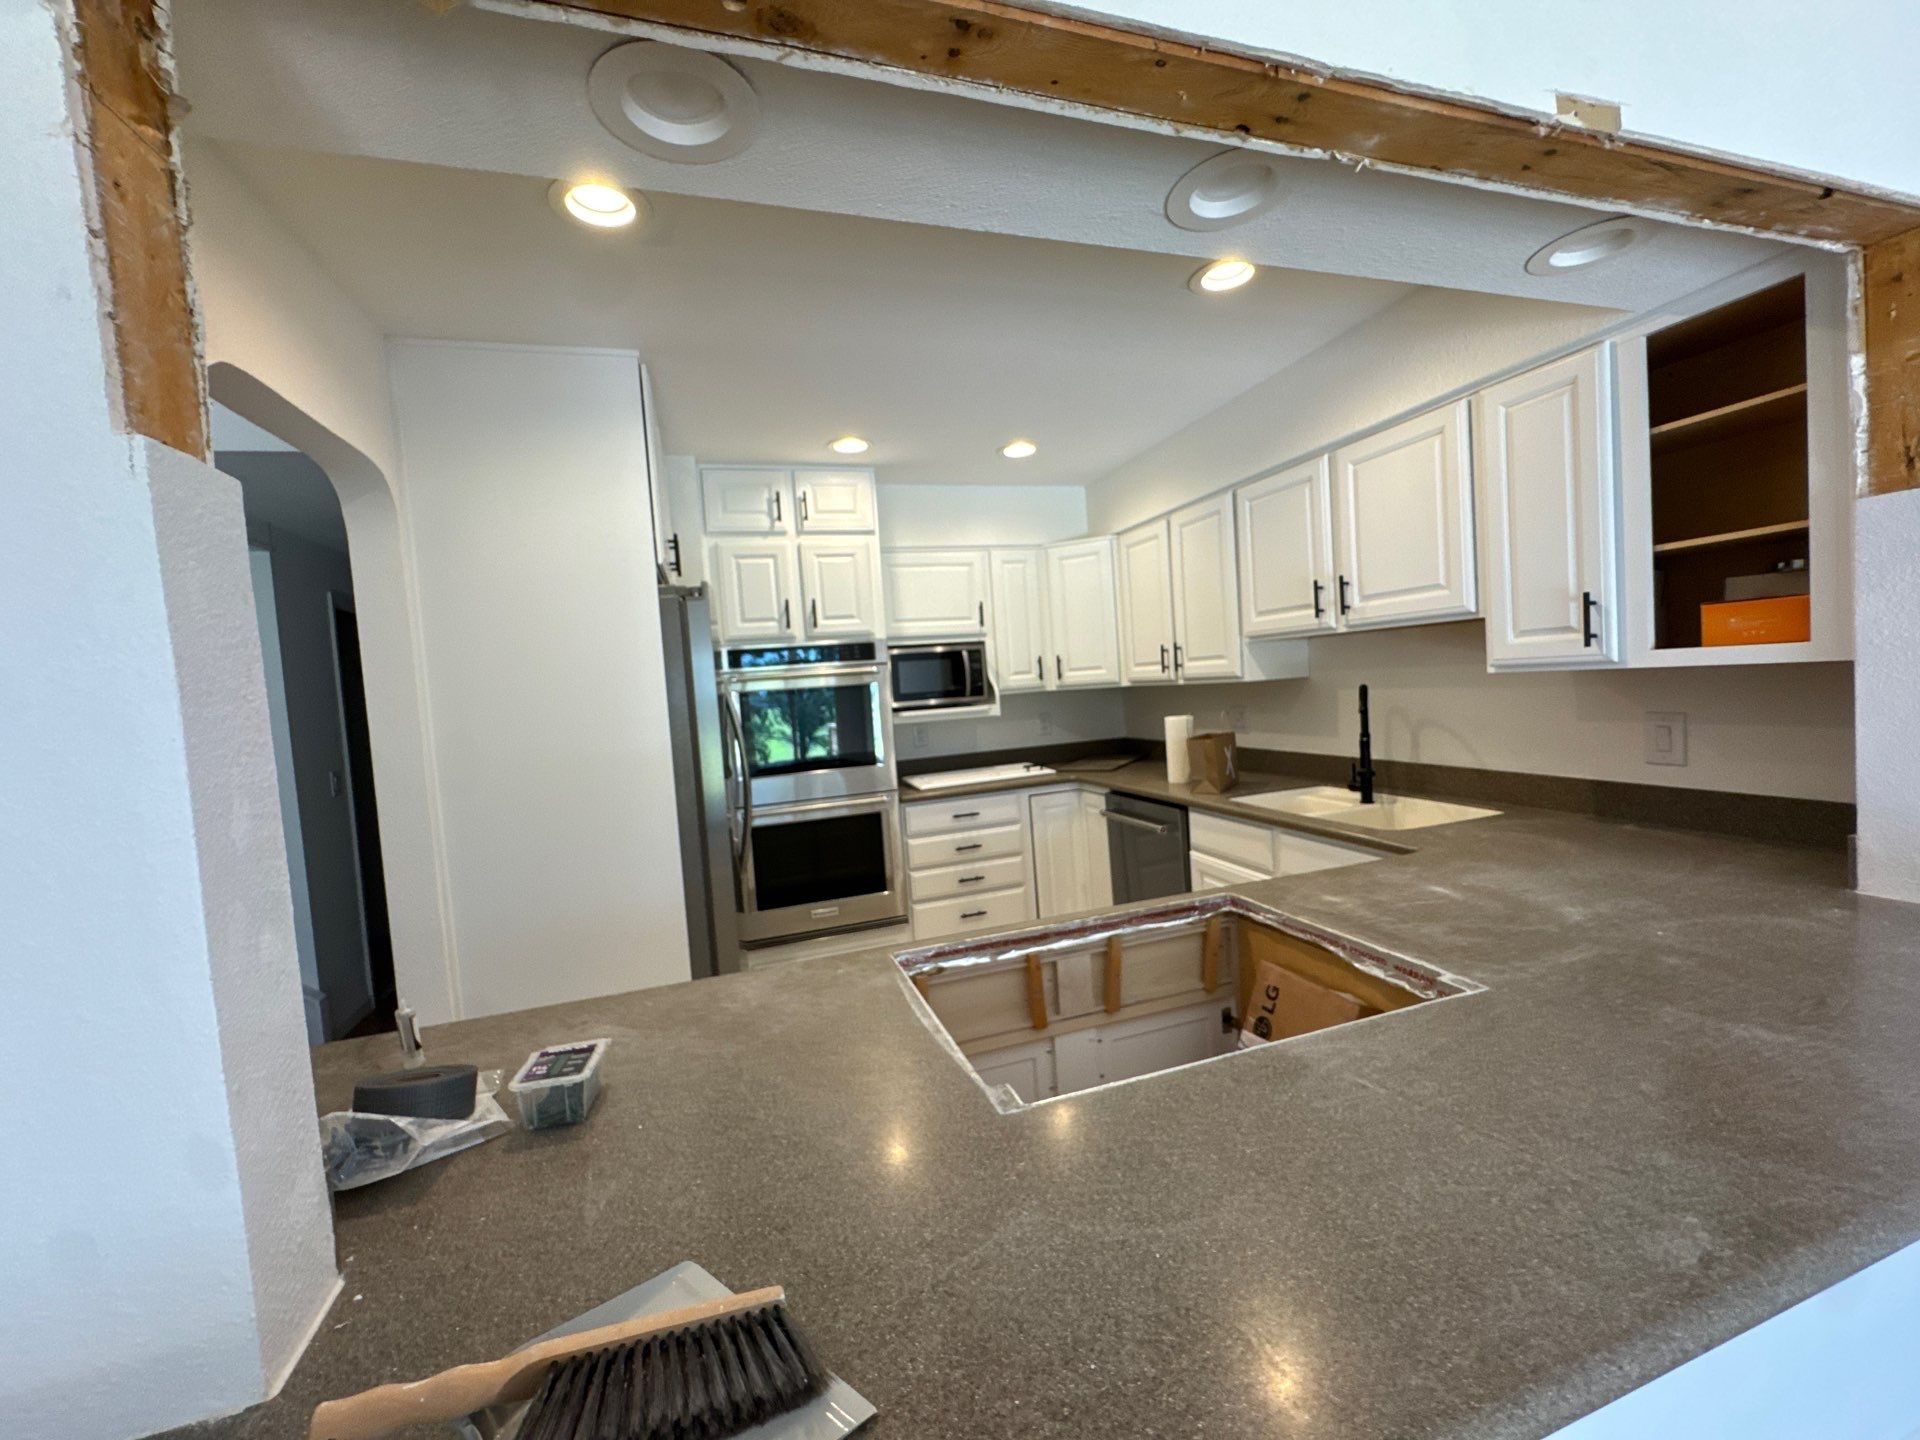
Photo from this estimate: the existing kitchen behind the 24-door and 10-drawer inventory. It does not show a verified completed Carroll cabinet repaint.
This proposal put numbers on the cabinet surfaces and a clear handoff on the baseboards. That detail helped separate a large interior repaint from the kitchen and floor work around it.
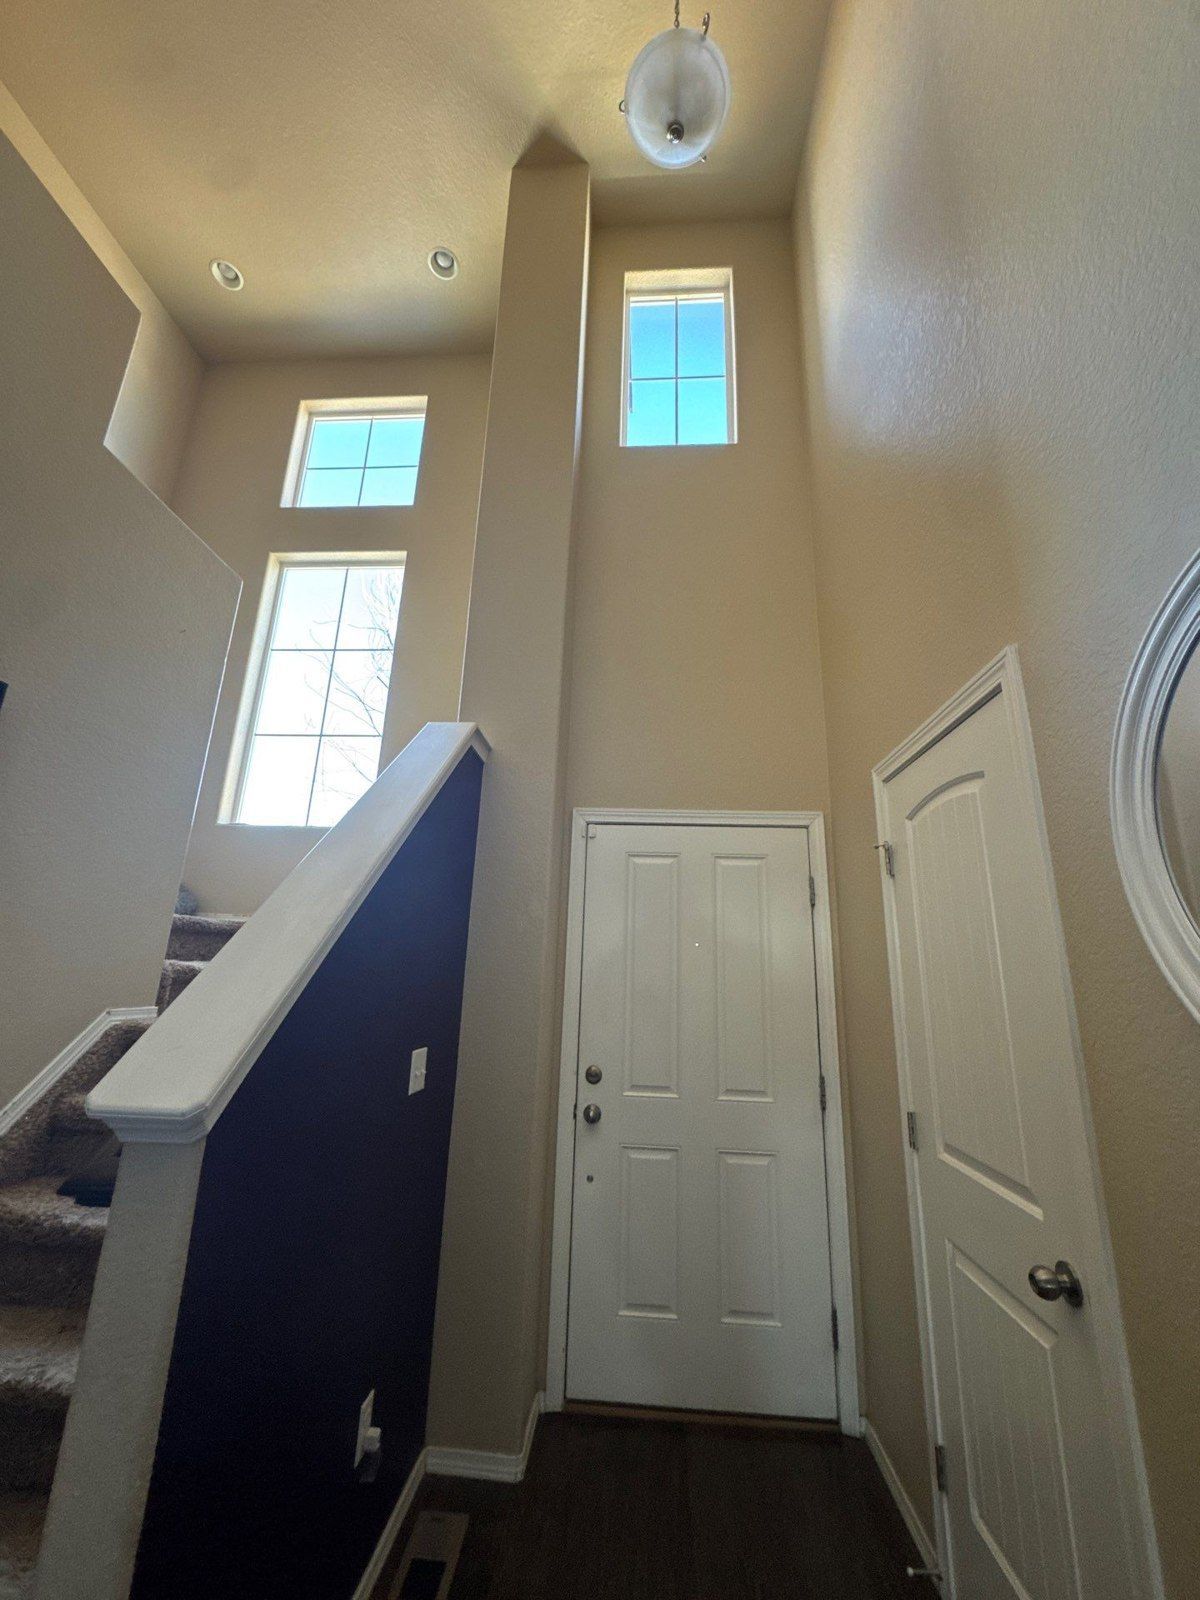
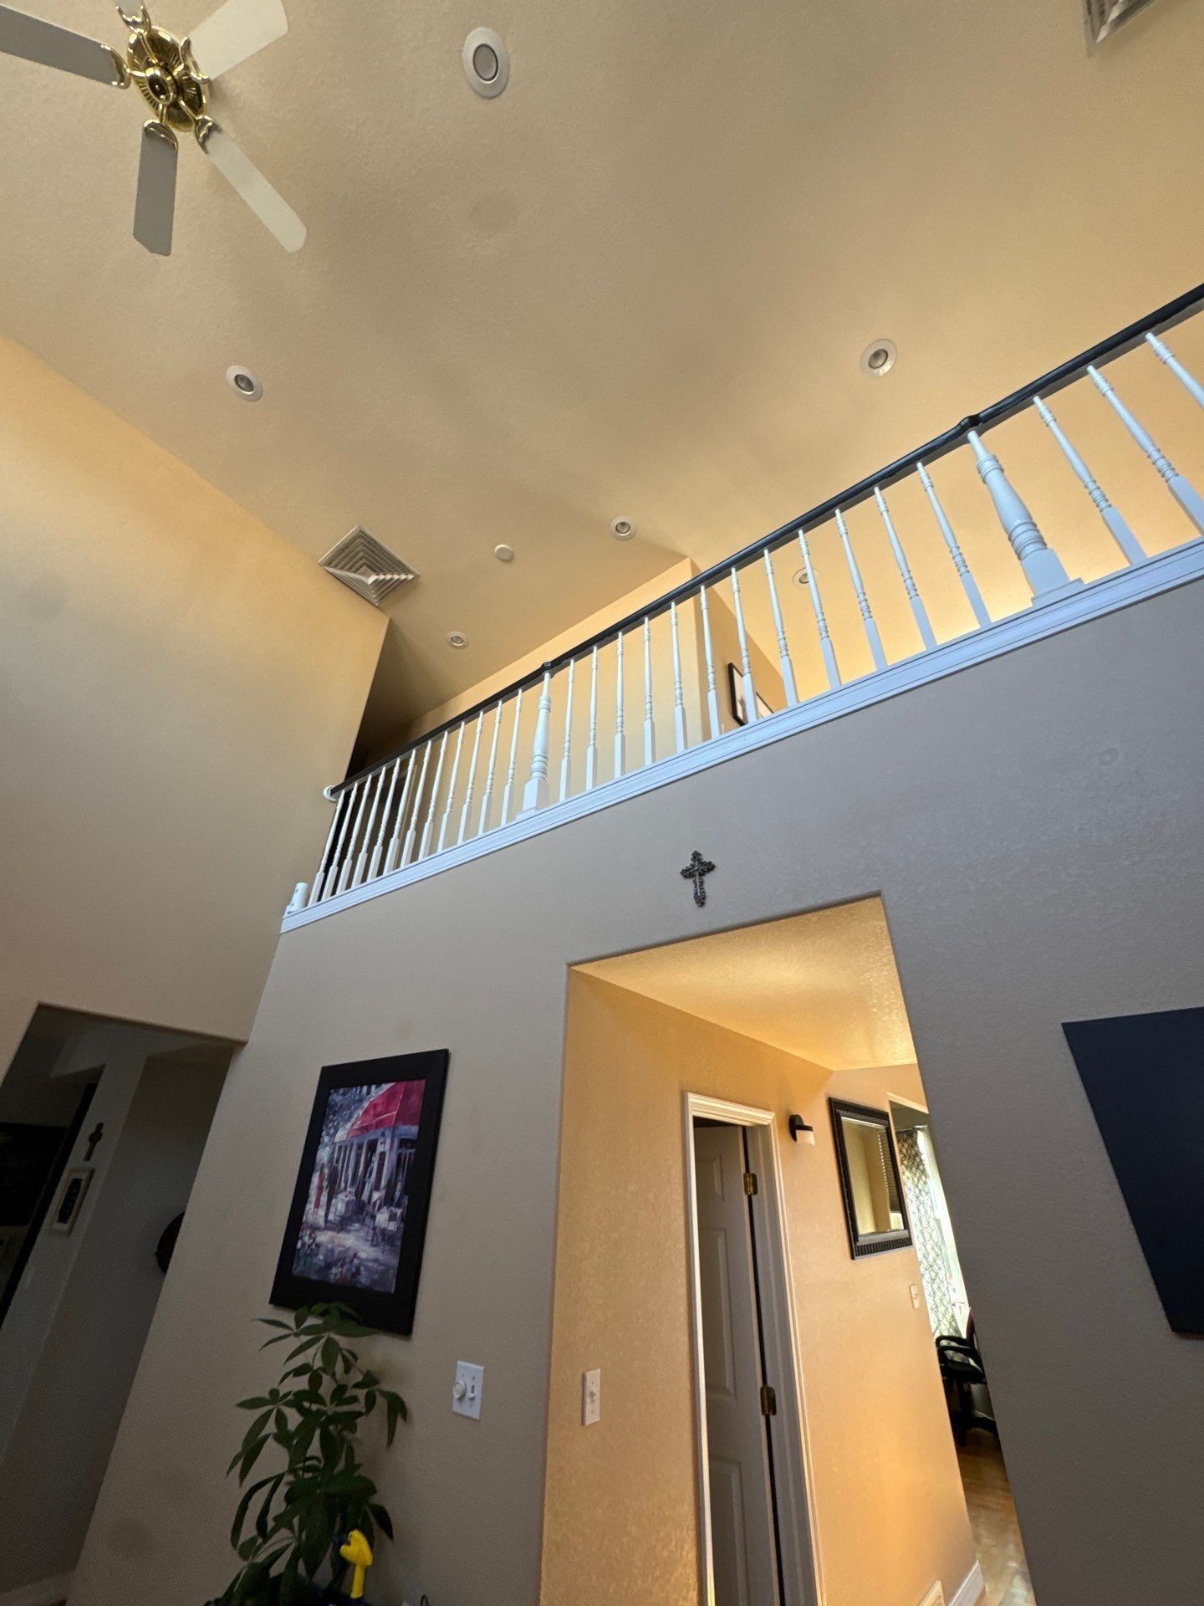
A tall foyer led into connected living spaces. The proposal separated two groups of walls from a ceiling entry, making the boundaries of the repaint a practical decision.
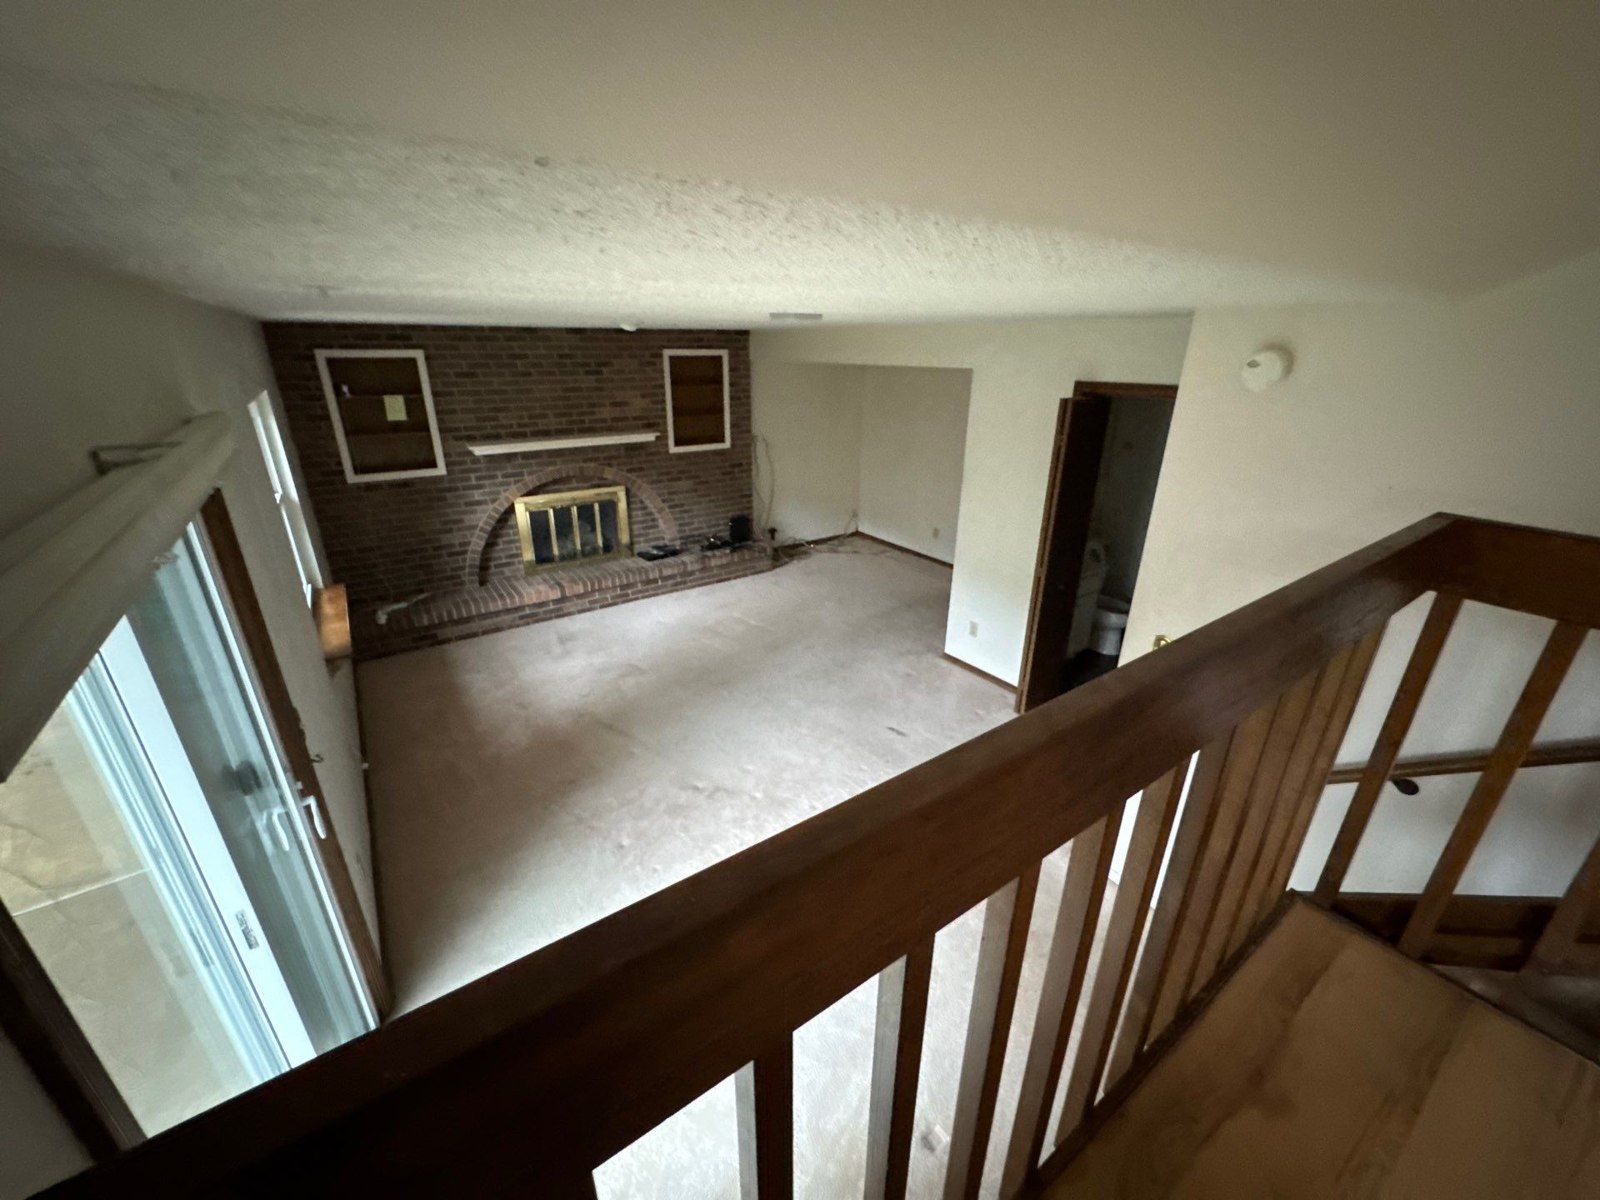
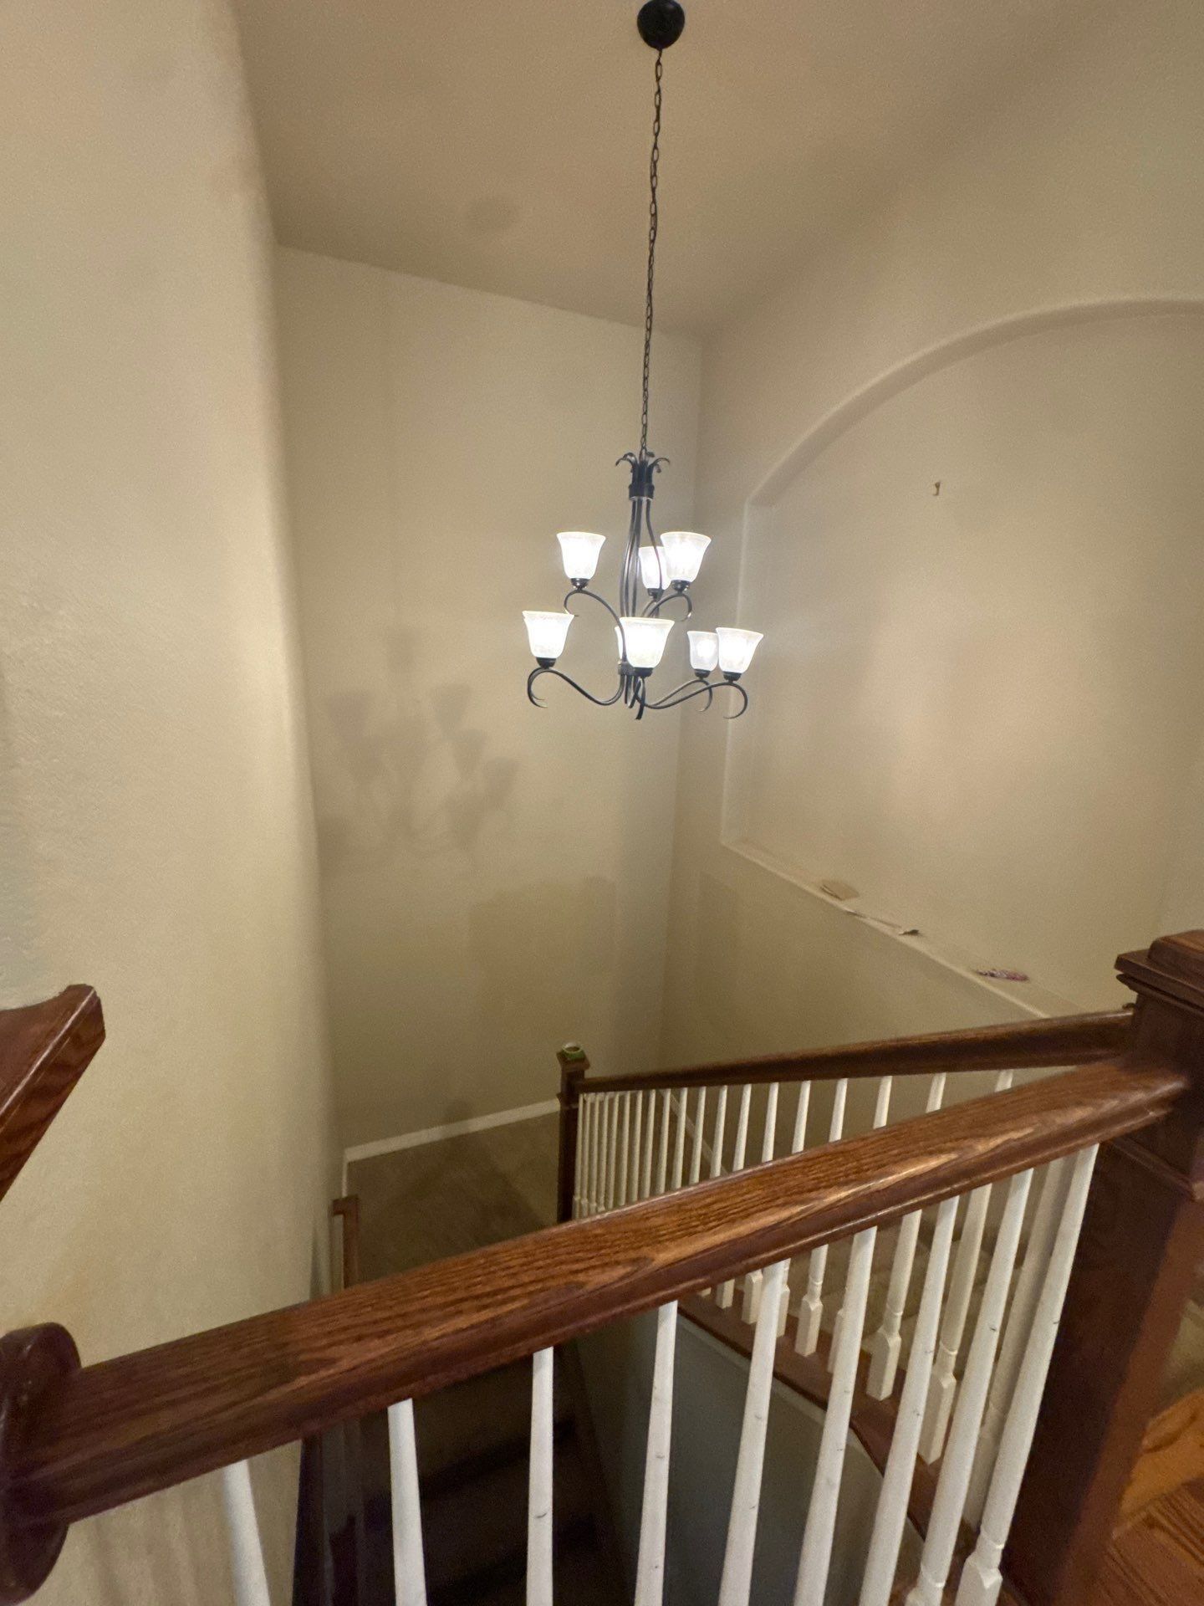
A loft overlooked tall entry and living spaces. The estimate included walls and ceilings, while a marked photo made a small ceiling condition a question worth addressing before painting.
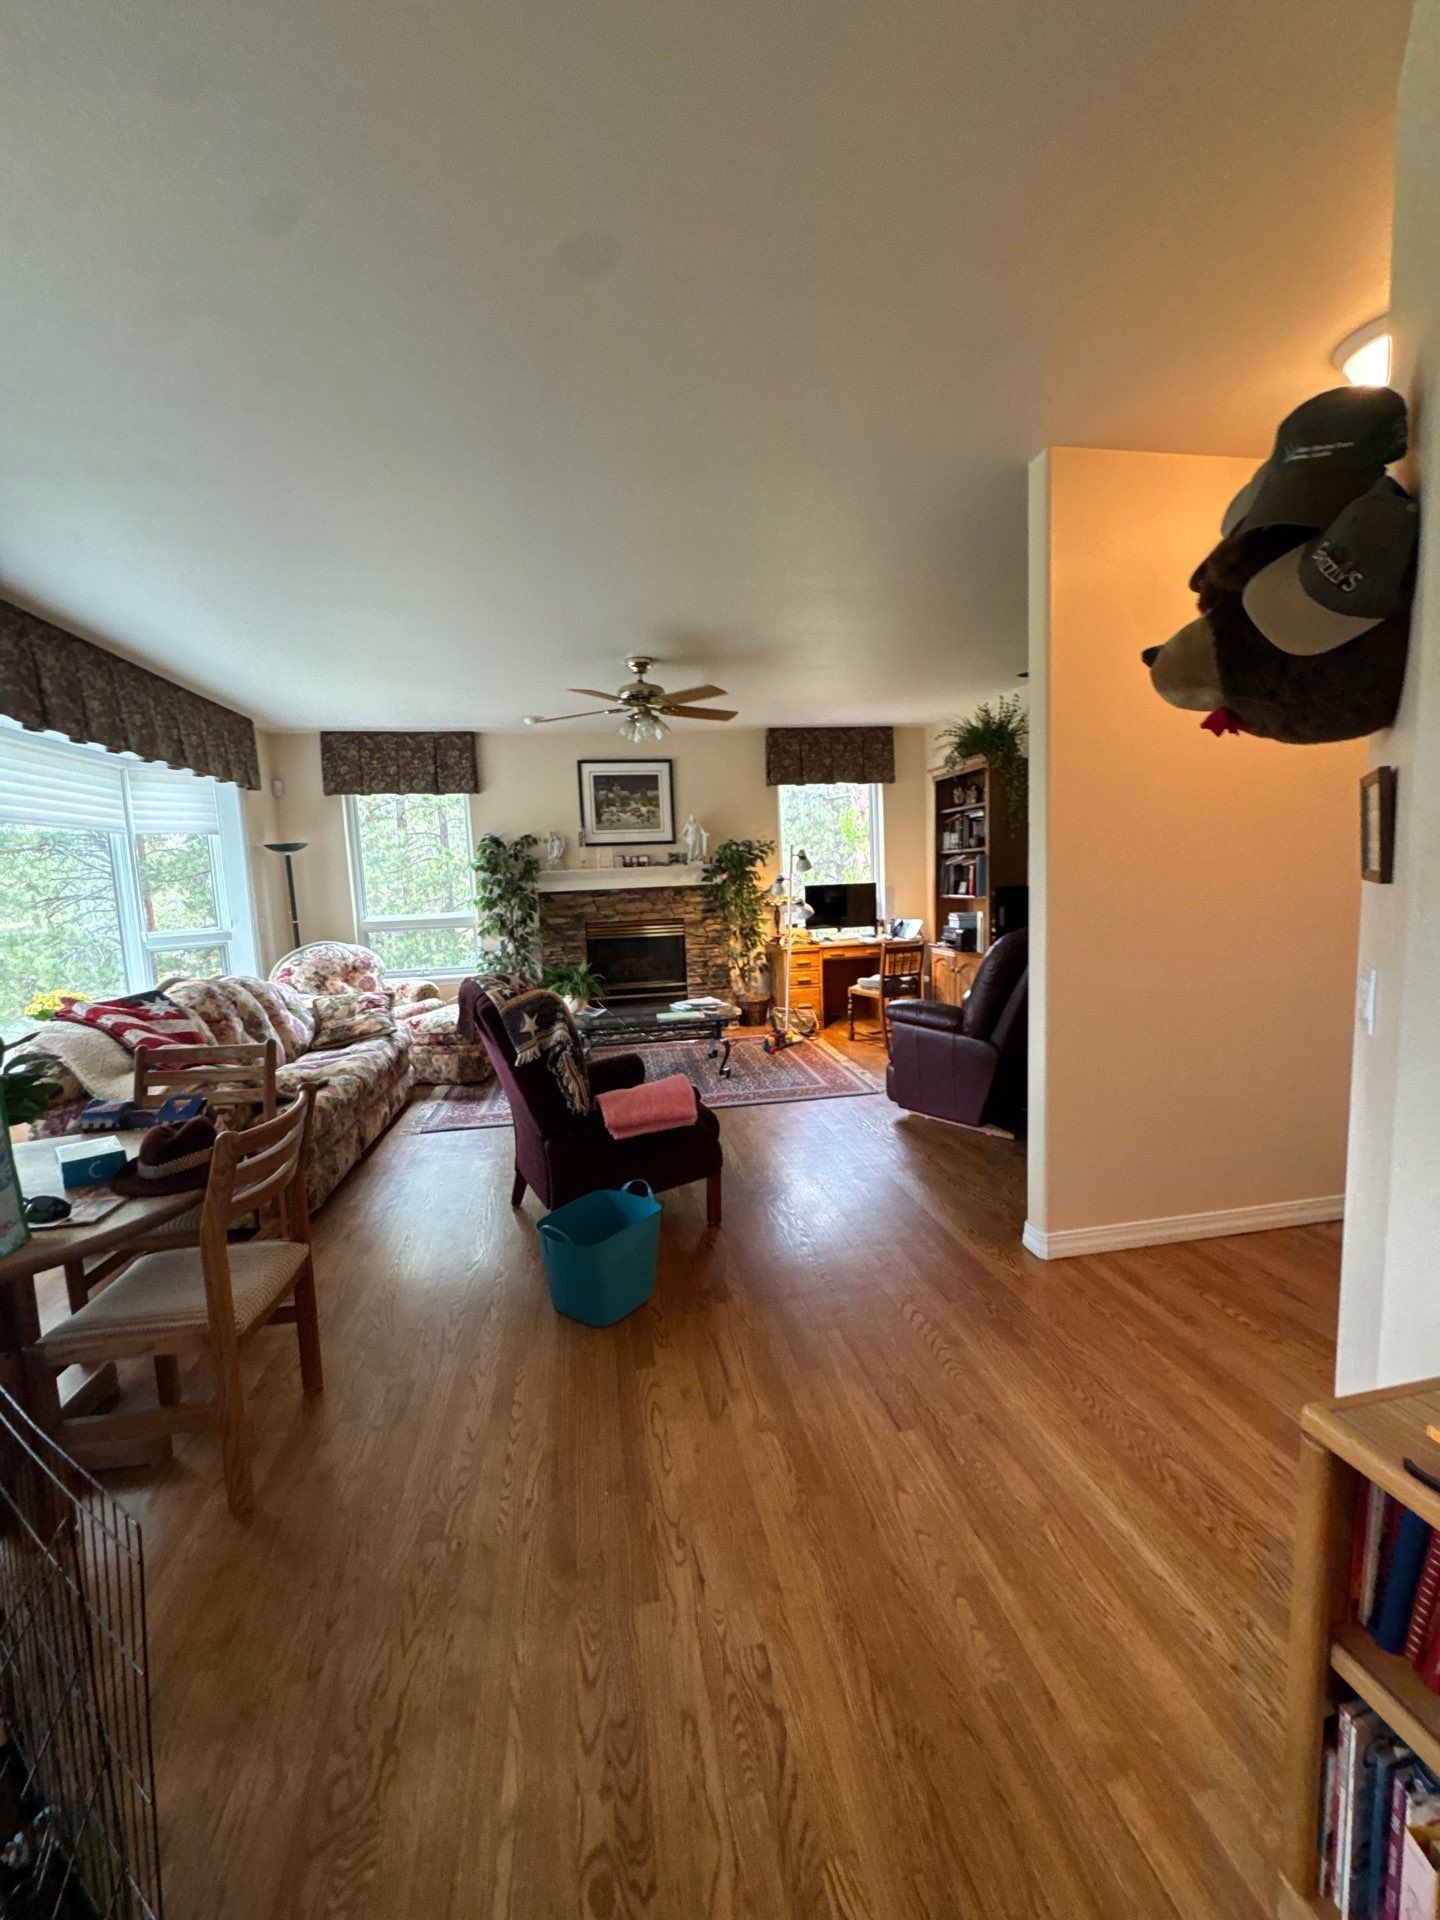
Real photograph attached to the Monument estimate. It shows existing main living-area context for protection and access planning, not a verified completed repaint.
A painting project can connect several parts of a home while each area still needs its own conversation. This real Monument estimate in ZIP 80132 organizes the basement, main living area and entryway, and upstairs as separate interior entries within a broader property proposal.
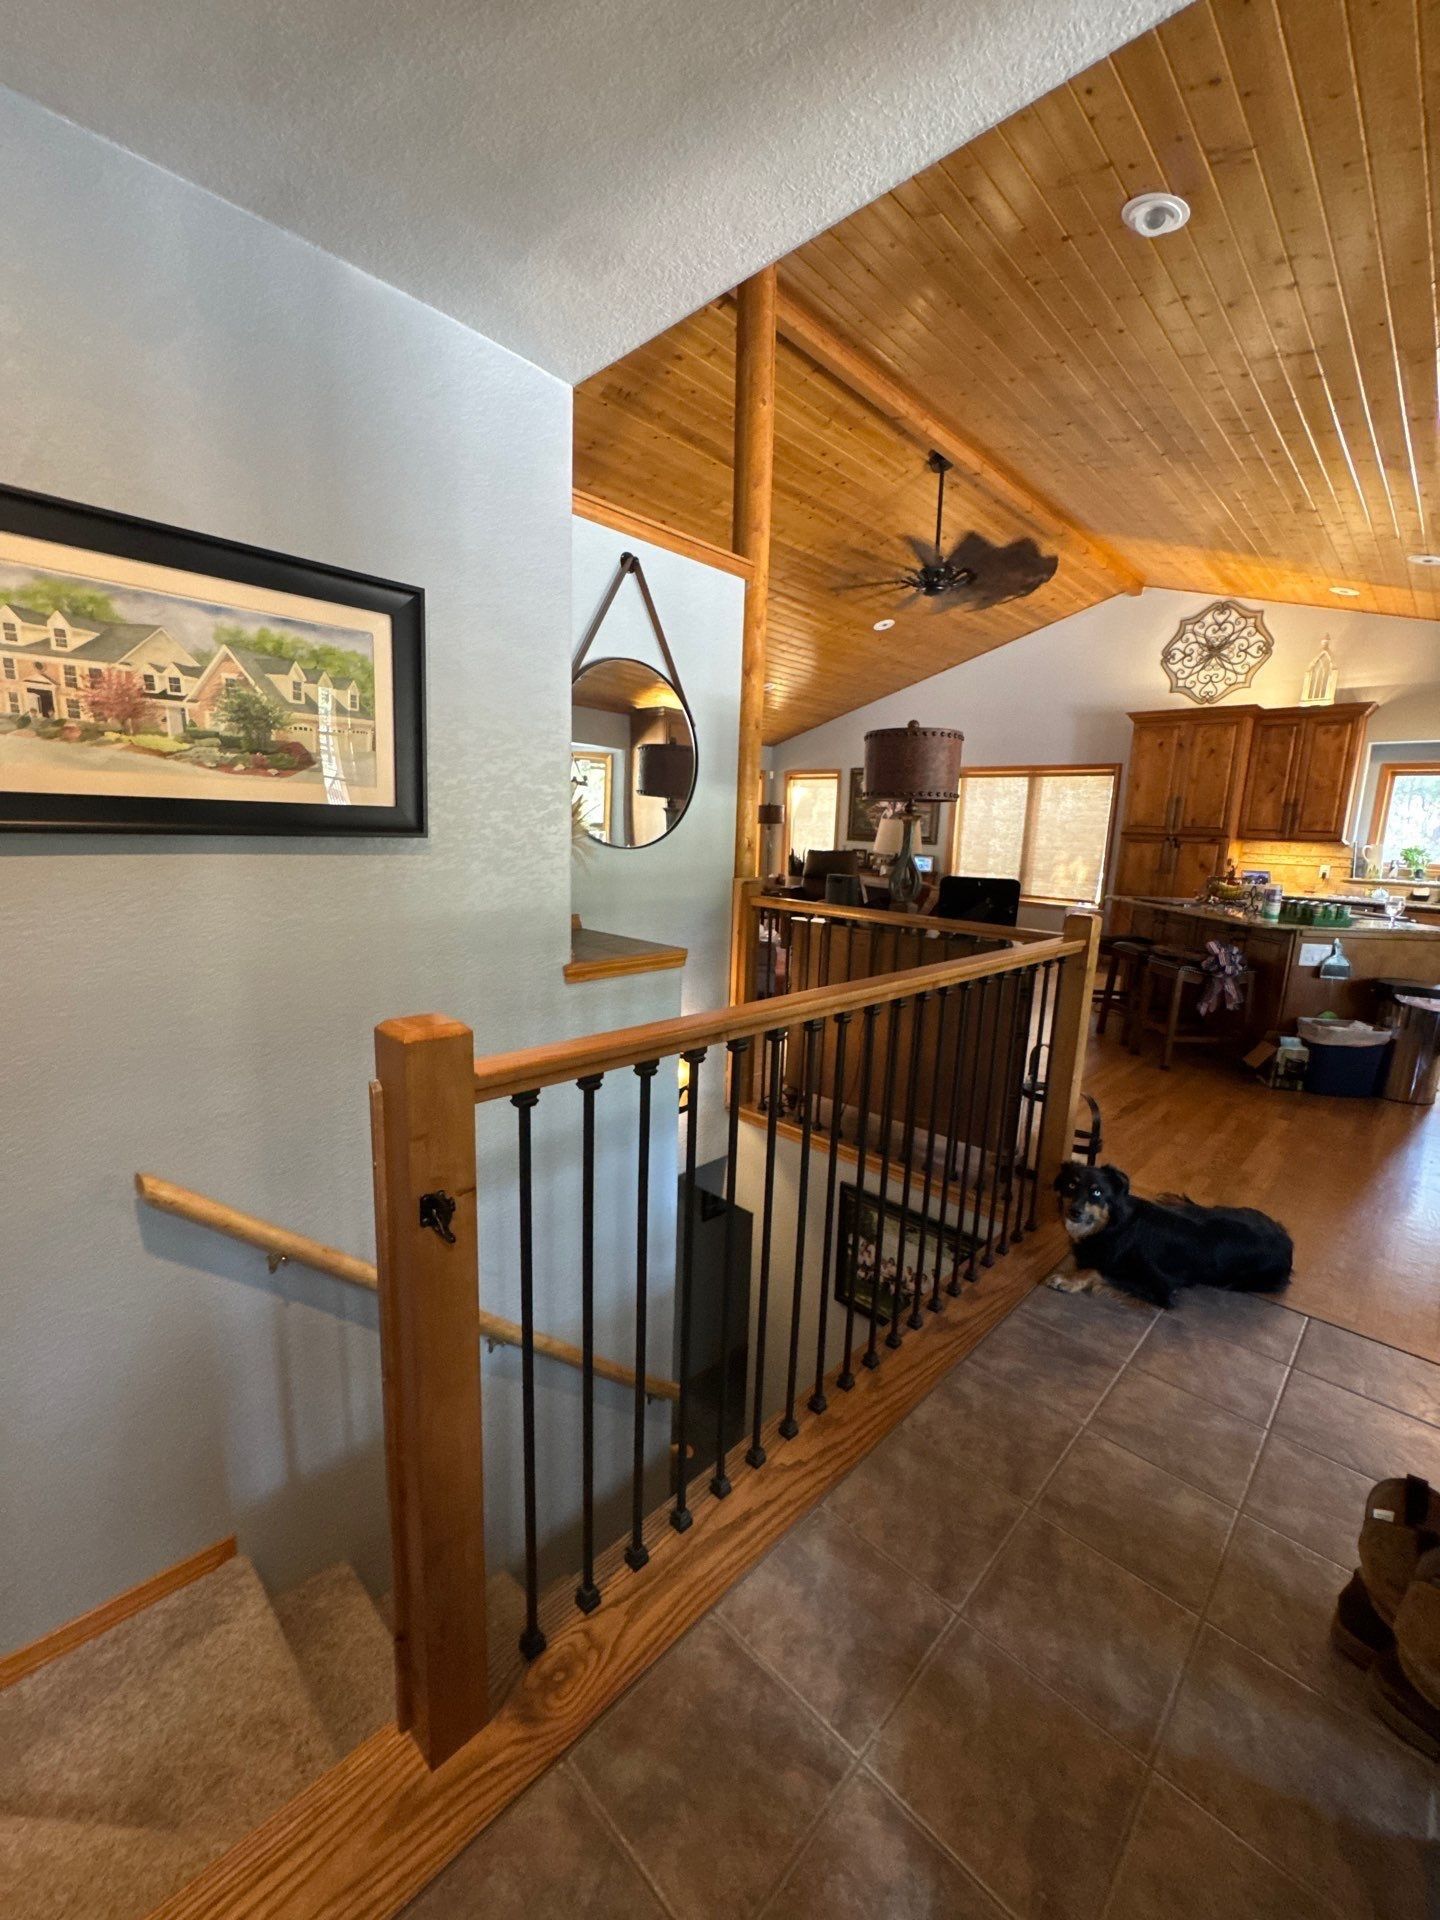
Real photograph from this estimate. It shows wall surfaces beside a wood ceiling and railing; the written application list specifies walls, not every visible finish.
When an estimate refers to the areas shown in its photographs, those images become part of the scope conversation. This Colorado Springs proposal in ZIP 80908 pairs a walls-focused painting description with photographs of bedrooms, bathrooms and connected living spaces.
Real foyer photograph from this estimate. Door and frame locations provide planning context; the optional painting item is not assumed to have been selected.
Fresh walls and ceilings can be planned together while doors remain a separate decision. In this Colorado Springs proposal in ZIP 80919, named rooms list walls, ceilings and baseboards, and a door-and-frame painting entry appears in the optional section.
A kitchen refresh can involve more than the cabinet color. In this Colorado Springs estimate in ZIP 80909, the Carroll family described the room painting and cabinet work as separate items, making it easier to see what each part of the project required.
Real photograph attached to this Carroll estimate. Visible wall patches help document the areas being reviewed; this is not a verified after photograph.
A targeted touch-up project needs a more precise map than “freshen up the house.” This Colorado Springs estimate in ZIP 80923 identifies the wall areas, the homeowner’s paint, a defined labor allowance and a separate stair-rail painting task.
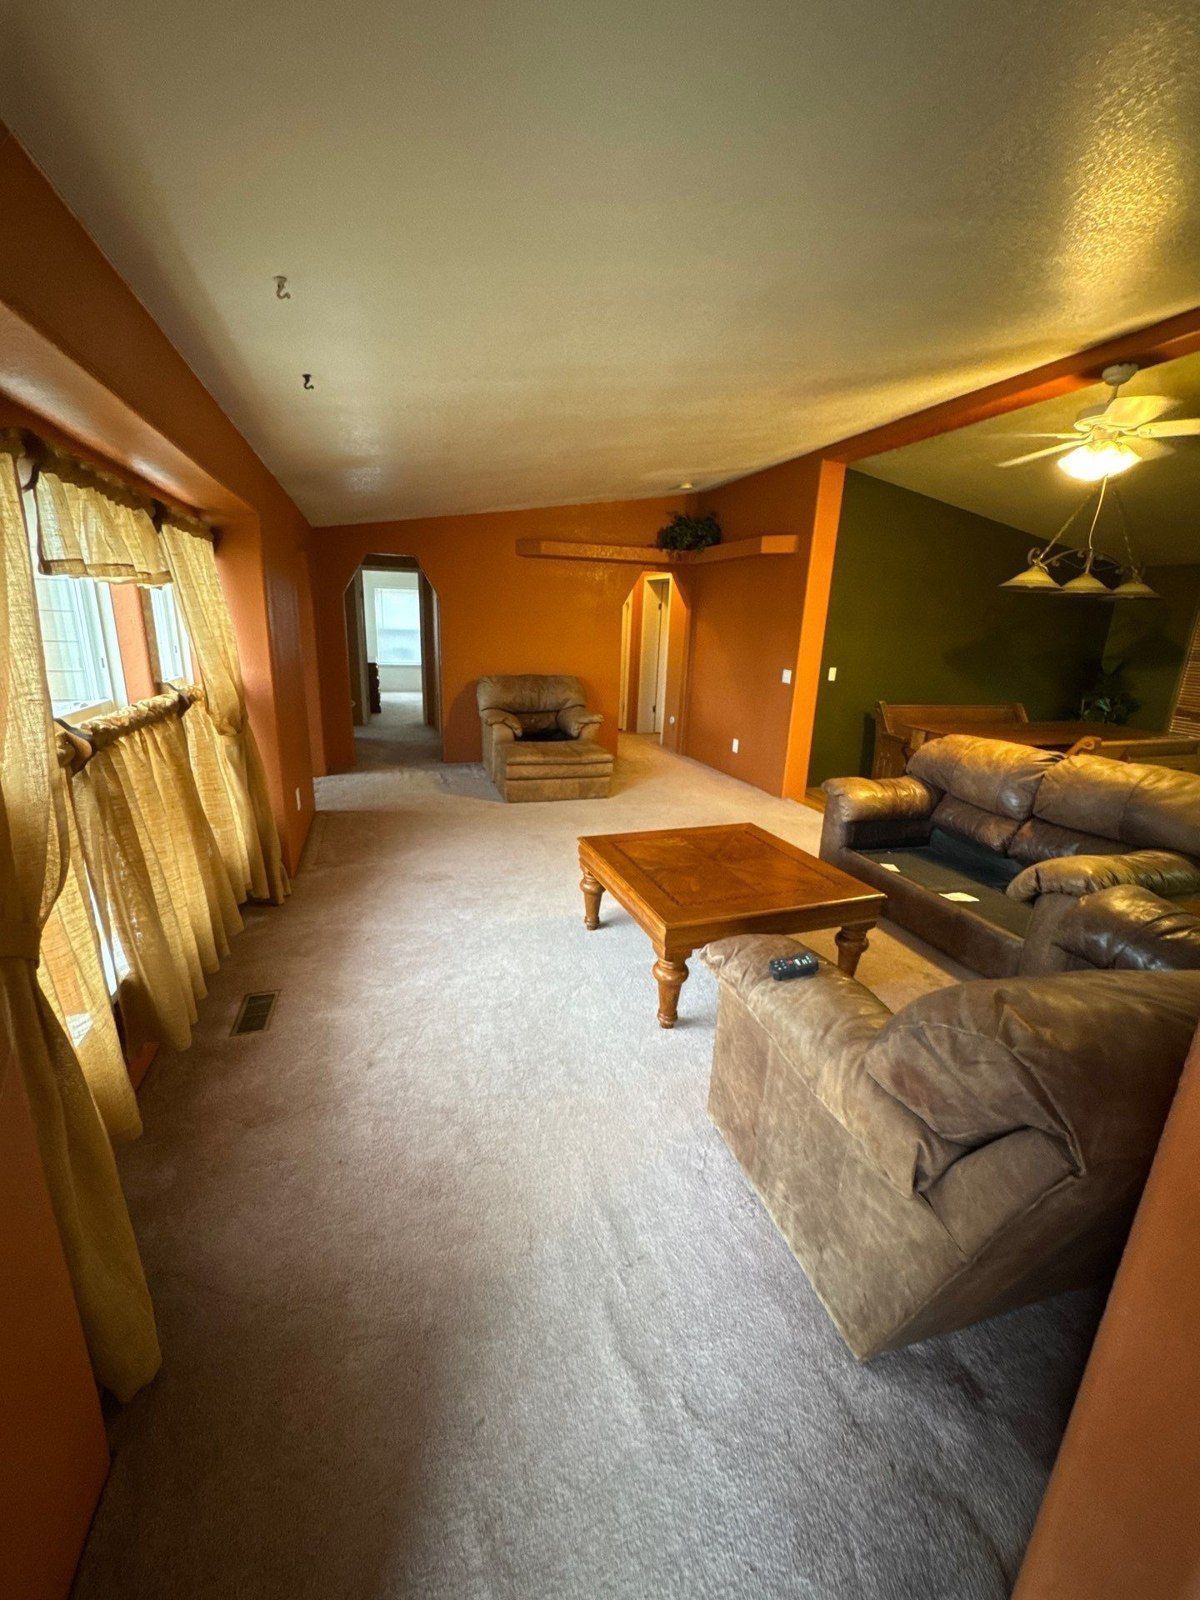
Related real Carroll interior estimate photograph from a different home. It illustrates living-area context, not the orange walls or a finished result of this proposal.
An interior color change is easier to plan when the existing condition appears in the written scope. This Colorado Springs estimate in ZIP 80920 names upstairs and basement living areas and expressly identifies orange walls for priming.
An interior painting estimate should explain how the home will be cared for while the work is happening. This Colorado Springs project in ZIP 80920 connects a written floor-and-furniture protection plan with daily cleanup, color decisions and the final walkthrough.
An interior project does not have to include the whole house. This accepted Carroll proposal in Colorado Springs ZIP 80920 names a primary bedroom and a basement living area, making it a useful example of a focused scope with real room photos and clear preparation steps.
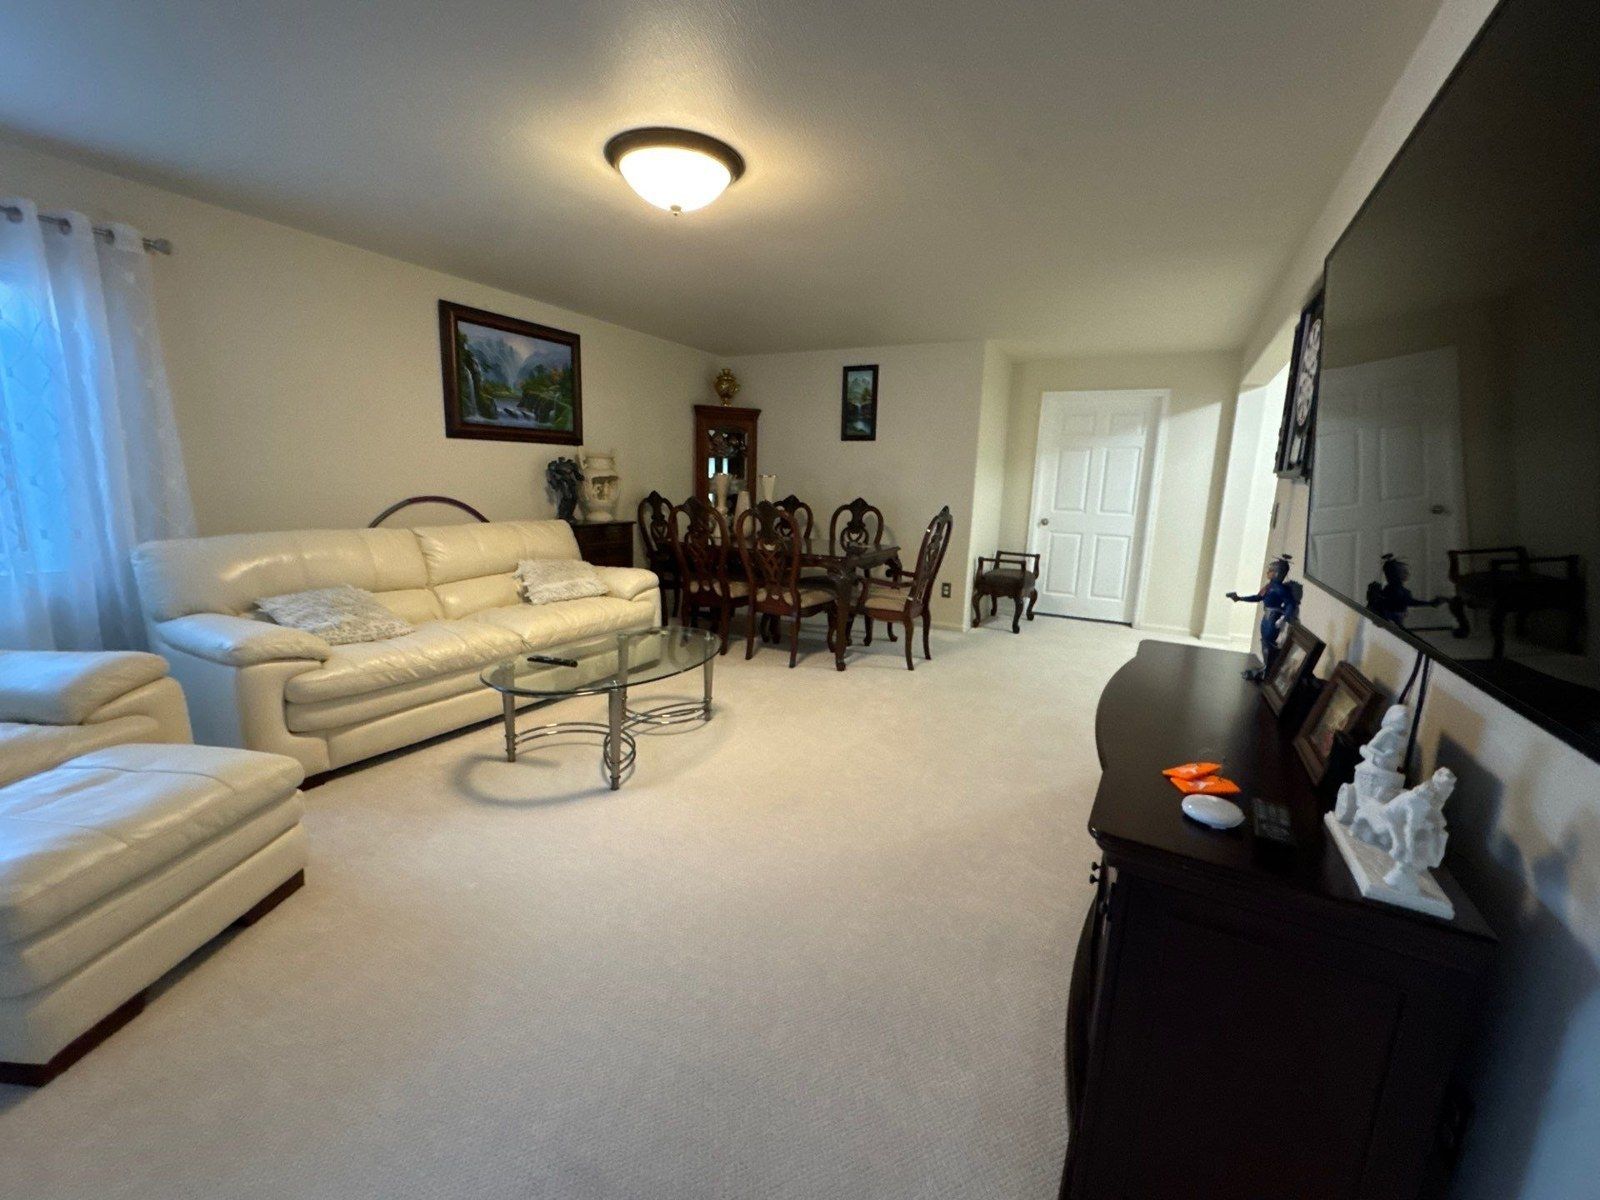
Related real Carroll estimate photo from a different home. It illustrates room, flooring and baseboard context, not the home or outcome described in this proposal.
A useful painting proposal makes the selected work and optional additions easy to distinguish. This Colorado Springs estimate in ZIP 80922 lists walls and ceilings across several connected living areas, with baseboards shown in a separate optional section.
Related Carroll estimate photo from a different home. It illustrates room and flooring context, not the home or outcome described in this scheduling conversation.
A painting date depends on the work happening around it. In this Colorado Springs project conversation, the homeowner asked to postpone painting because wood-floor work had been delayed and they wanted that work completed first. The estimate also distinguished hard-floor protection from carpet planned for replacement.
Related wall-repair context from a different Carroll estimate involving plaster. It is not the drywall wall discussed here or evidence of a water-damage repair result.
A small damaged area does not necessarily mean a small paint area. This Colorado Springs proposal in ZIP 80923 describes repairing a water-damaged wall, priming new patches and applying paint to the whole wall for consistent color. It also keeps optional bathroom painting separate.
A cabinet estimate can contain more than one kitchen item without describing identical work. This Colorado Springs proposal in ZIP 80917 offers a useful example: product options, door and drawer counts, preparation and everyday kitchen use all need to be read together.
Rooms in the same home can have different painting boundaries. This Elbert estimate in ZIP 80106 groups several rooms for wall painting, gives the basement bedroom its own walls-and-ceilings item and explicitly lists no trim painting.
Living-area photo attached to this estimate. It provides room context for the whole-house item, not a verified finished result or a masonry-painting scope.
A larger interior project becomes easier to review when the whole-house work and the garage each have a clear item. This Colorado Springs estimate in ZIP 80920 records walls, ceilings, baseboards and door/frame work for the home, with a separate garage preparation and painting scope.
Same-estimate planning photo showing wood surfaces in a living area. The proposal distinguishes painted shiplap from retained stained wood ceilings; a completed result is not inferred.
Updating one wood surface does not mean painting every wood surface in a home. This Monument estimate in ZIP 80132 names shiplap walls for priming and painting while specifically preserving the stained wood ceilings in the living areas.
A proposal can be accepted while an important scope question still needs an answer. In this Colorado Springs project, Peter noticed that the wall options were not selected and asked whether the homeowner intended to include them or proceed with the ceilings.
A stairwell ceiling sits above a route through the home, with walls, railing and openings nearby. This Colorado Springs proposal in ZIP 80906 focuses on that ceiling and records the preparation, protection and paint-supply responsibilities around it.
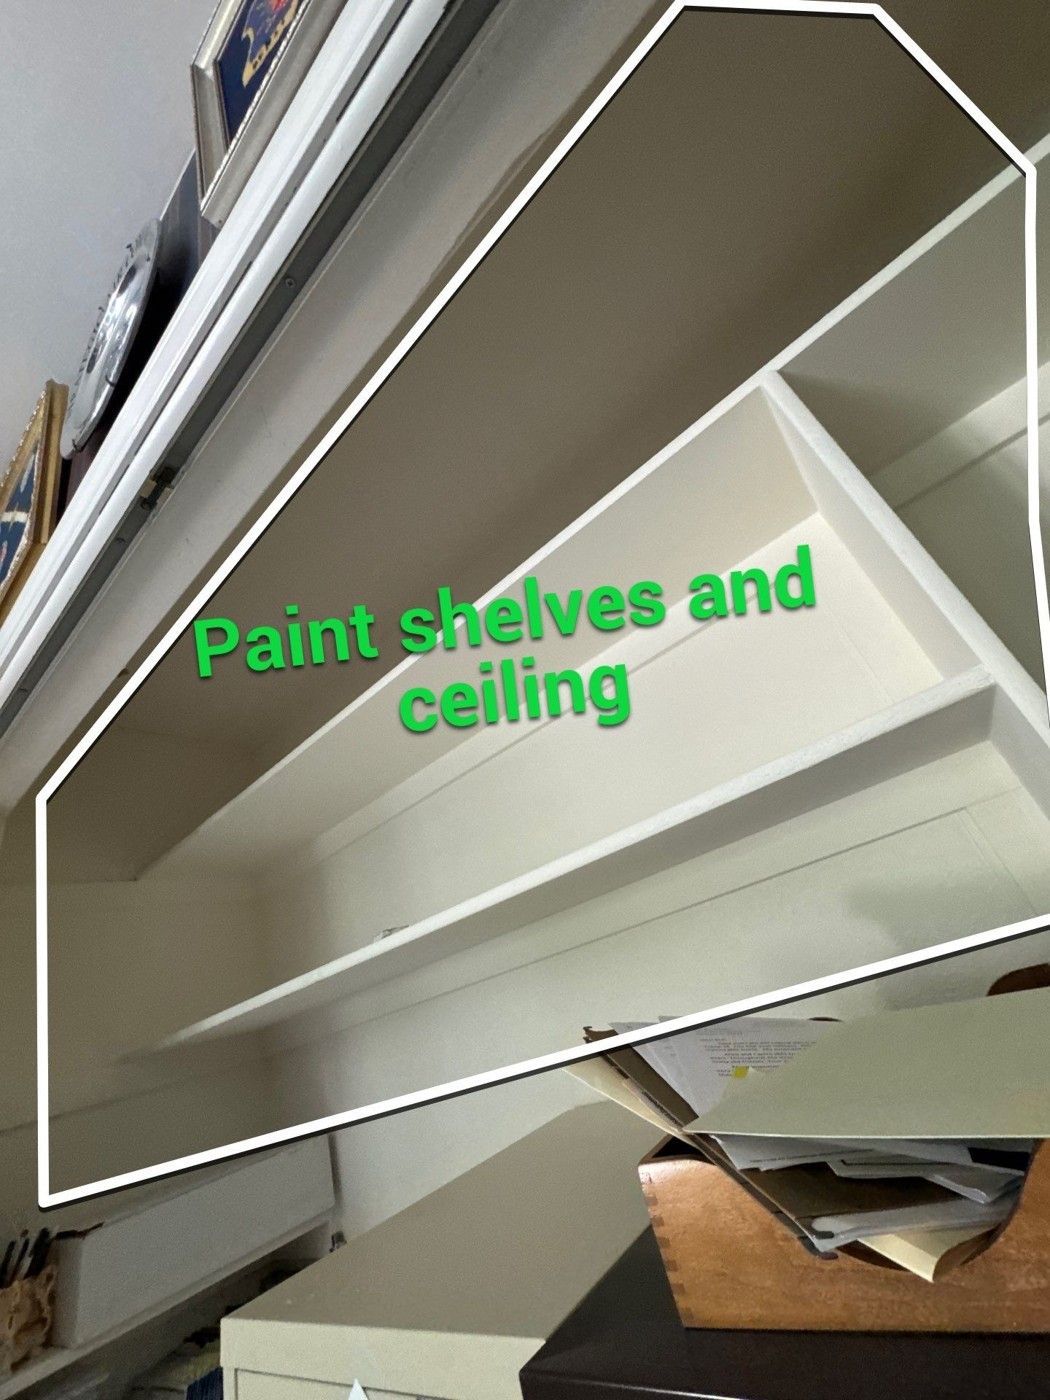
Related Carroll estimate photo showing closet shelves and a ceiling marked for painting. This is a separate project, not the bookshelf estimate discussed here.
A cabinet-style painting plan can focus on shelves and frames rather than a whole kitchen. This Colorado Springs proposal in ZIP 80919 shows why the written components matter more than the template name.
Some ceilings were listed for repainting; other areas were marked for localized attention. This Monument project in ZIP 80132 uses written items and annotated photos to separate those two kinds of work.
Whole finished interior sounds simple until the finishes and optional surfaces are reviewed. This Monument estimate in ZIP 80132 separates walls, ceilings and baseboards from a basement stair-painting option.
A basement can be a furnished living space rather than an empty room. This Colorado Springs estimate in ZIP 80920 identifies walls, ceilings and baseboards as the included surfaces and treats preparation and daily use as part of the plan.
One cabinet project can involve much more than the kitchen. This Colorado Springs estimate in ZIP 80919 separated kitchen, bathroom and laundry cabinetry, and the homeowner later raised a question about finding a more cost-effective option.
A bathroom refresh does not have to include every finish in the room. In this Colorado Springs estimate, the downstairs bathroom’s walls and ceiling were included while the trim was specifically identified as not to be painted.
When the living room, dining room and kitchen share sightlines, the color conversation can involve the whole living area. This Colorado Springs homeowner asked Peter to meet about the schedule and color details after accepting a walls-only proposal for those three rooms.
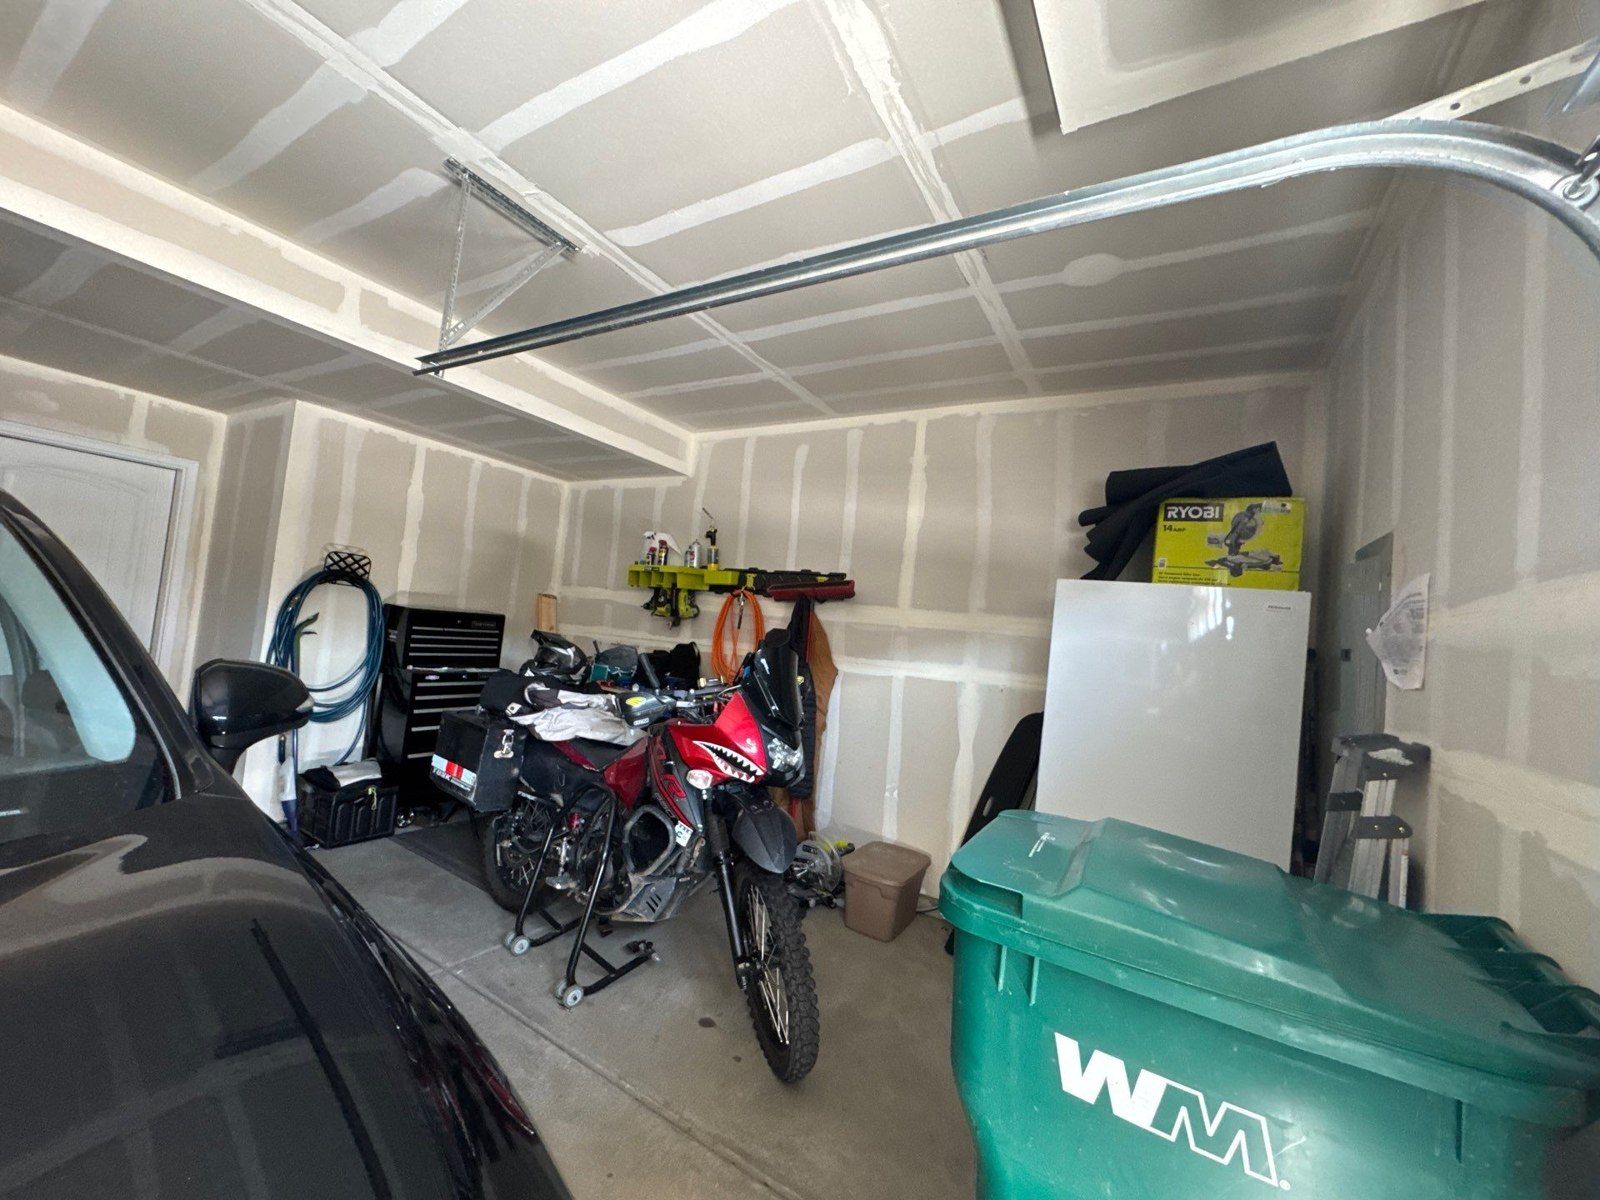
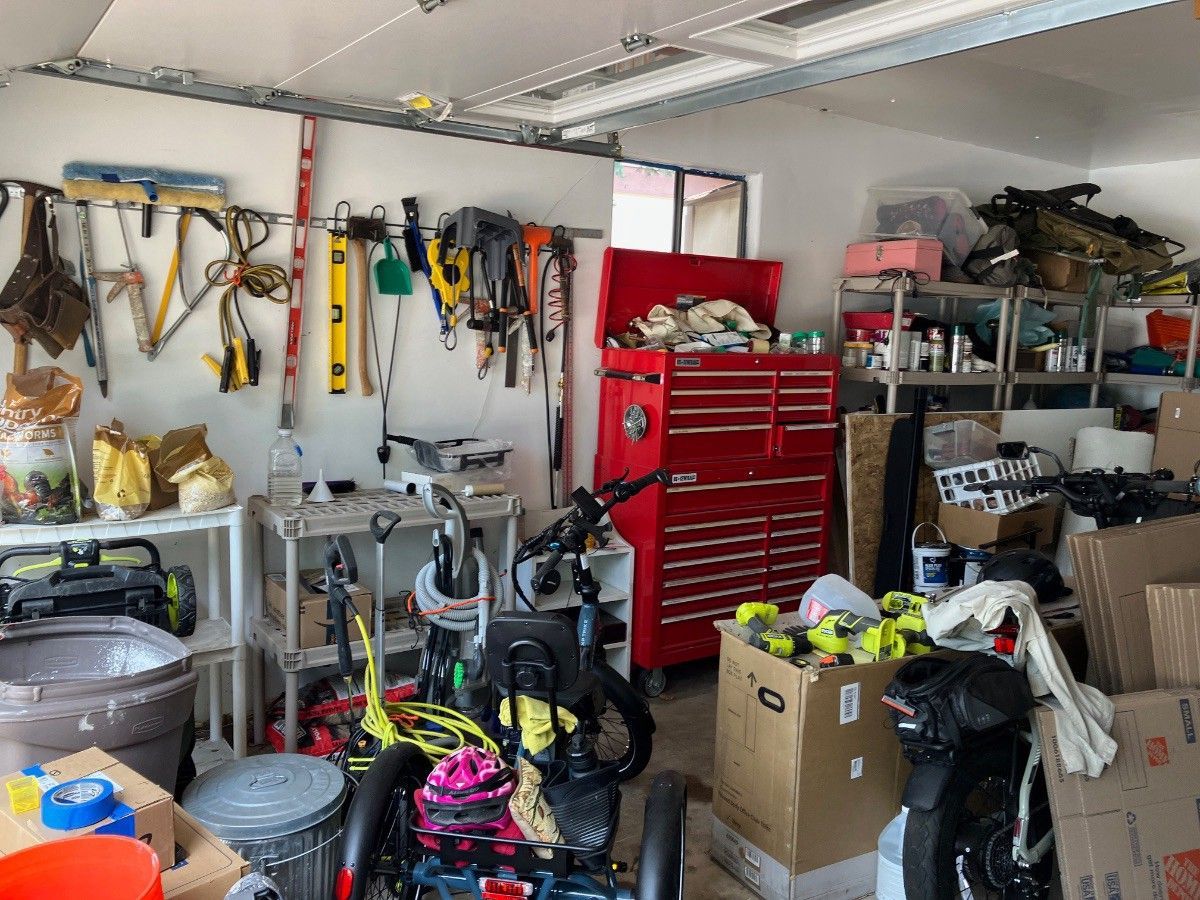
Real garage context from the same estimate. Stored tools and work surfaces make access and protection part of the planning conversation; the photo is not labeled as an after result.
A garage can hold tools, storage and everyday household activity as well as a vehicle. This Colorado Springs project record defines interior preparation and painting for the garage’s walls and ceiling, with a specific note about customer-provided paint.
A kitchen with 27 cabinet doors and 15 drawers needs more than a color decision. This real Colorado Springs estimate shows how the Carroll family separates the pieces being painted, the preparation, the finish system and the plan for using the kitchen afterward.
In a three-level Colorado Springs home, the homeowner noticed that the door quantities seemed larger than the number of doors in the house. That practical question reveals why a detailed interior painting scope needs understandable units as well as a room list.
A kitchen and living room can be refreshed in more than one way. In this Colorado Springs estimate, a ceilings-only option and a combined walls-and-ceilings option made that decision visible, while the laundry room remained a separate part of the plan.
Interior surface photograph associated with the same Manitou Springs estimate. The preparation stage and who performed each visible step are not inferred.
Supplying the paint can sound like a simple division of responsibilities. In this Manitou Springs project record, the interior overview specifically names customer-provided paint within a larger interior and exterior proposal, making the material and scope boundaries important to clarify.
A homeowner had new flooring scheduled and was considering a dark kitchen island. The next question connected the cabinet finish to the wall that wrapped around it.
A homeowner compared cabinet-painting proposals. The useful questions went beyond the total: component counts, preparation, finish products and whether wood-grain filling was included.
An interior repaint involved walls with artwork and stains. The written scope identified the preparation and one bedroom exception before painting began.
Before proceeding, a homeowner asked one specific question: did the interior painting total include the office? Peter’s answer made the room boundary clear.
An upstairs bedroom had decorative wall mouldings. The repaint plan gained a separate item for removing them and restoring the wall surface underneath.
A small plaster repair scope named the damaged areas, the paint supply and the limit on matching existing texture. Those details made the expected work easier to understand.
A useful cabinet painting plan names the parts being refinished, the preparation and coating approach, and the instructions for using the kitchen afterward. This Colorado Springs 80908 proposal addressed all three.
Original same-estimate photo of the vaulted living area. The ceiling has a separate proposal item; this is existing context, not a verified finished repaint.
One interior estimate can contain several different finish decisions. This Colorado Springs proposal separates connected rooms, a vaulted living-room ceiling and preparation for a stained and varnished stair railing. Its entry bookshelf and adjacent door appear as an optional item with a color-dependent note.
Wallpaper removal and full wall resurfacing were separate decisions in this proposal. Removal was listed for two rooms; skim coating and texture were excluded. A limited minor-repair provision applied specifically to the laundry room.
Whole interior did not mean every room or every door in this estimate. The plan named walls, ceilings and four doors with frames, excluded basement bedrooms and bathrooms from the base painting scope, and listed two replacement doors separately.
The homeowner wanted to understand why some areas might be sprayed and others rolled. Peter connected the application discussion to a more specific concern: the homeowner regularly touched up paint and wanted that maintenance habit considered in the plan.
A three-bathroom flooring proposal in Colorado Springs separated homeowner-selected tile from installation materials and possible hidden-condition repairs.
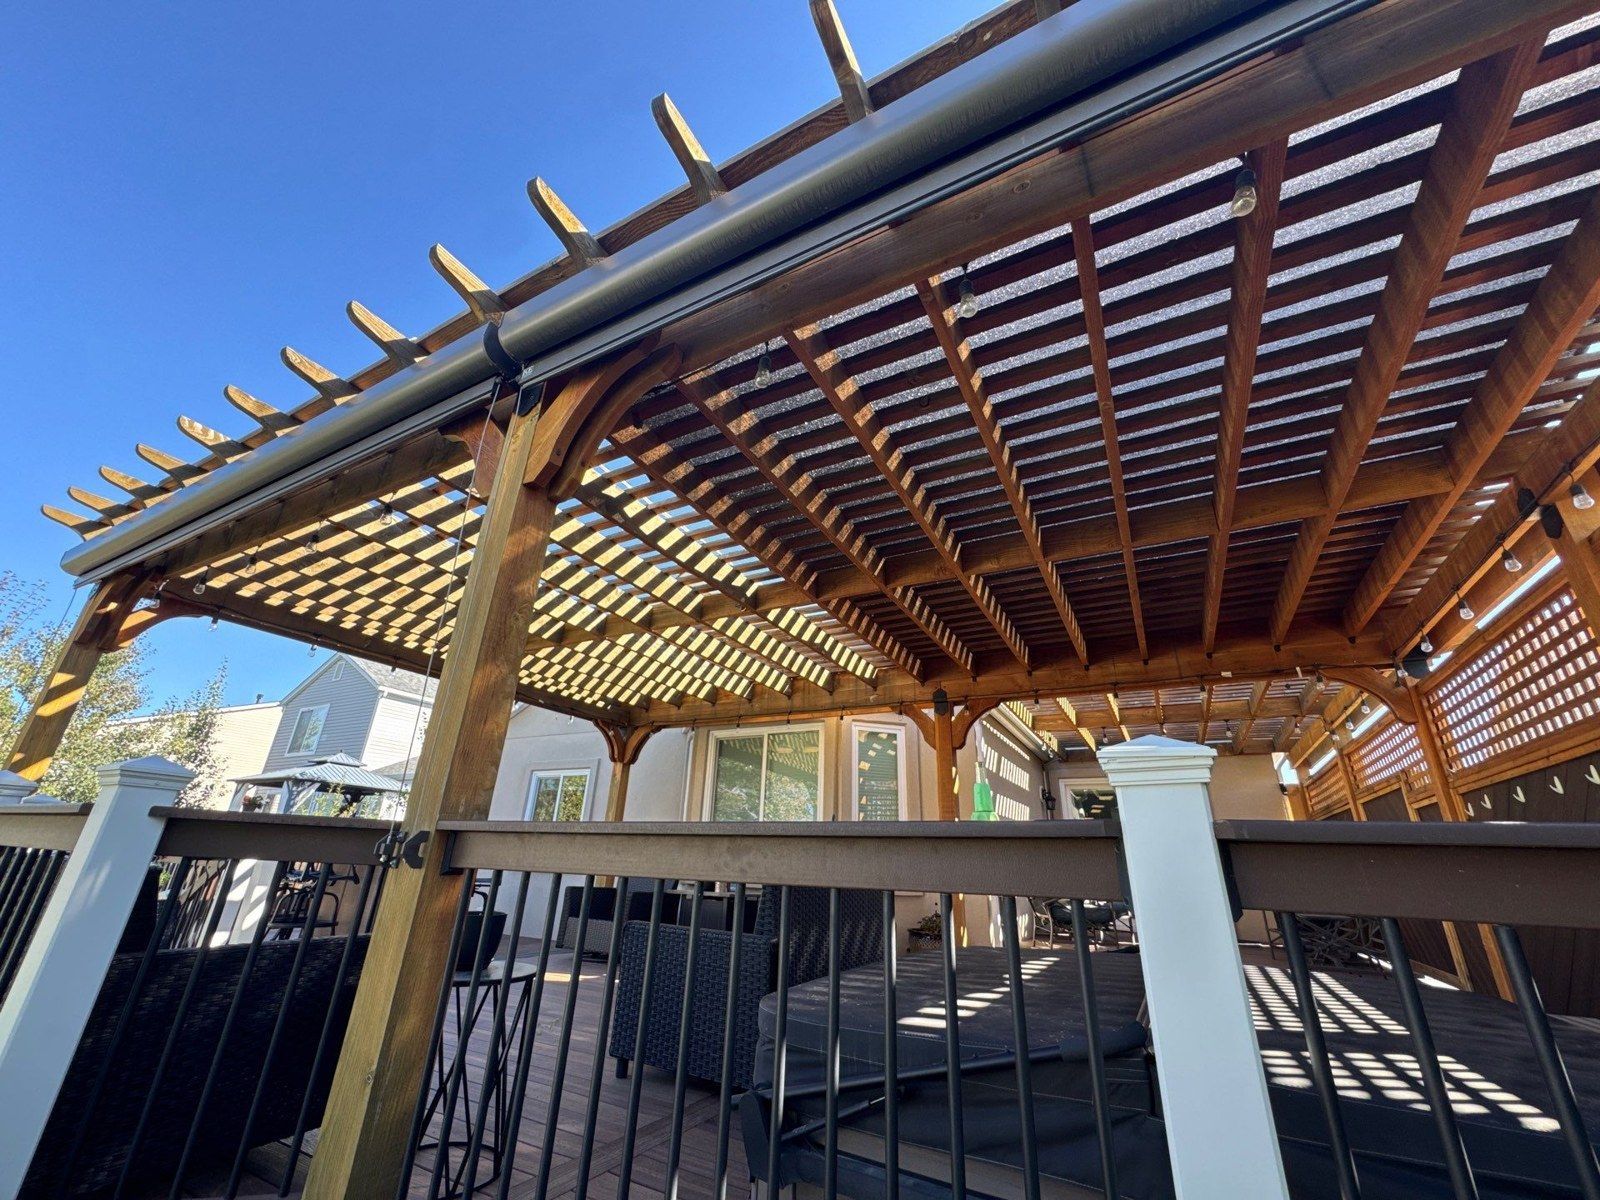
A photo attached to the same estimate shows the pergola above the existing deck. The recorded pergola finish does not automatically include every visible railing or deck surface.
A real Colorado Springs proposal separates a pergola stain plan, painting for new privacy-wall siding and a previously stained front door. A separate pergola paint option makes the finish decision visible before work begins.
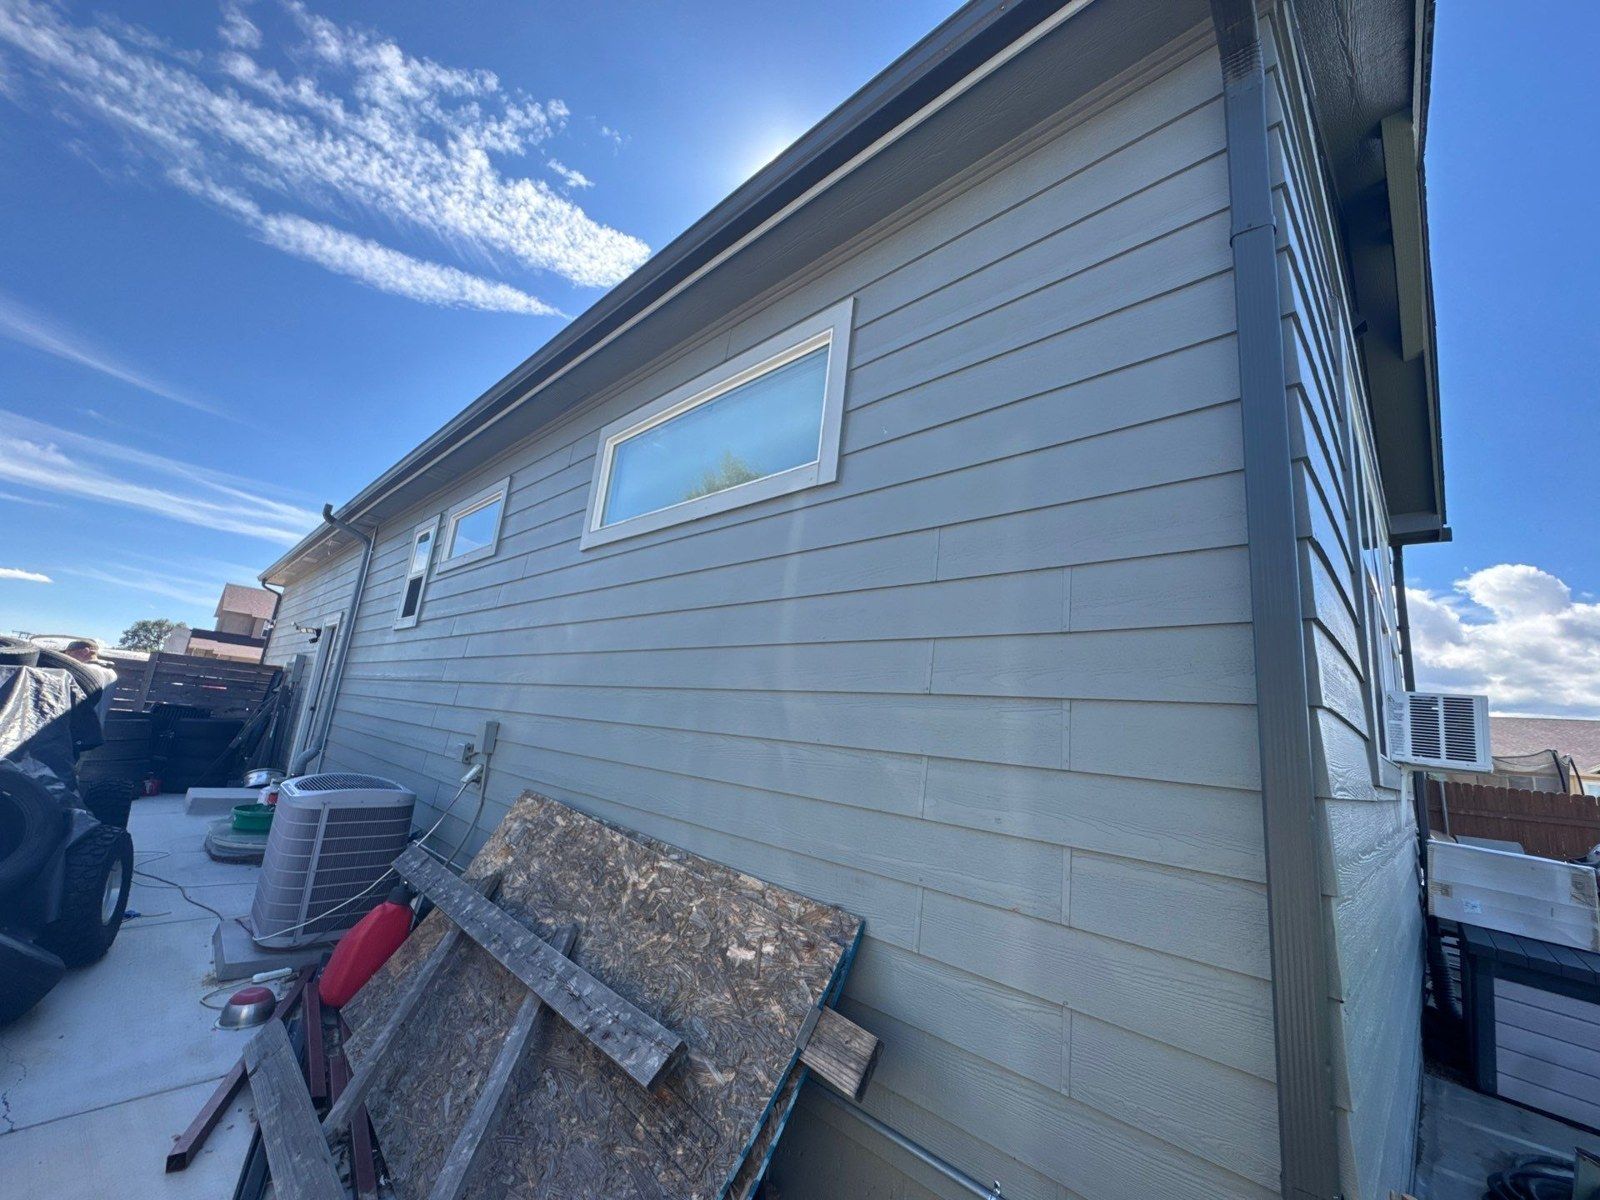
A Fountain exterior proposal records hail damage on every side of the home and explains why small isolated painted sections would not provide a reasonable color match. The scope organizes the four elevations and a separate shed, supported by photos attached to that same estimate.
A Colorado Springs deck proposal described washing, sanding and scraping peeling stain before a solid-bodied finish, with wood replacement estimated separately.
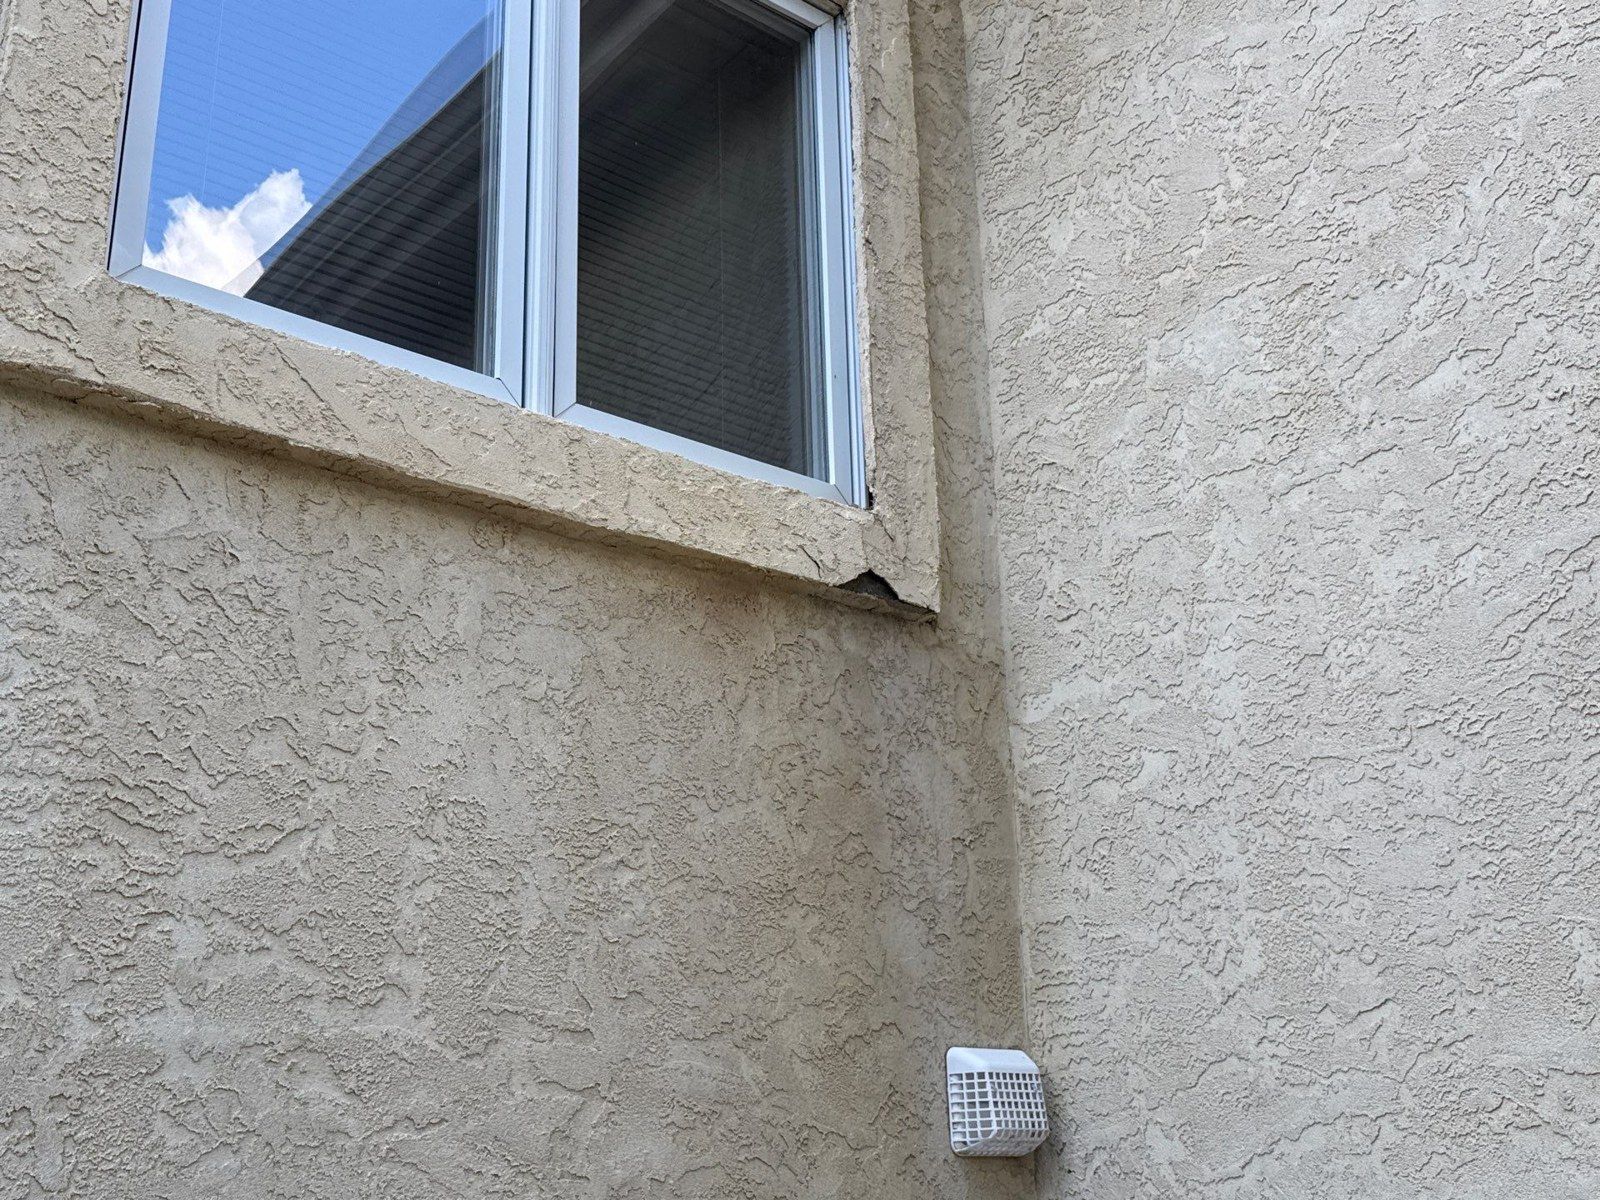
The window surround and adjacent textured stucco in a photo attached to this estimate. This is a property-context image, not proof of the completed redash.
A Colorado Springs estimate named a window popout where a gutter had overflowed, then separated the rebuilding work from the larger stucco and trim coating scope. The details explain why a fresh finish starts with a specific repair plan.
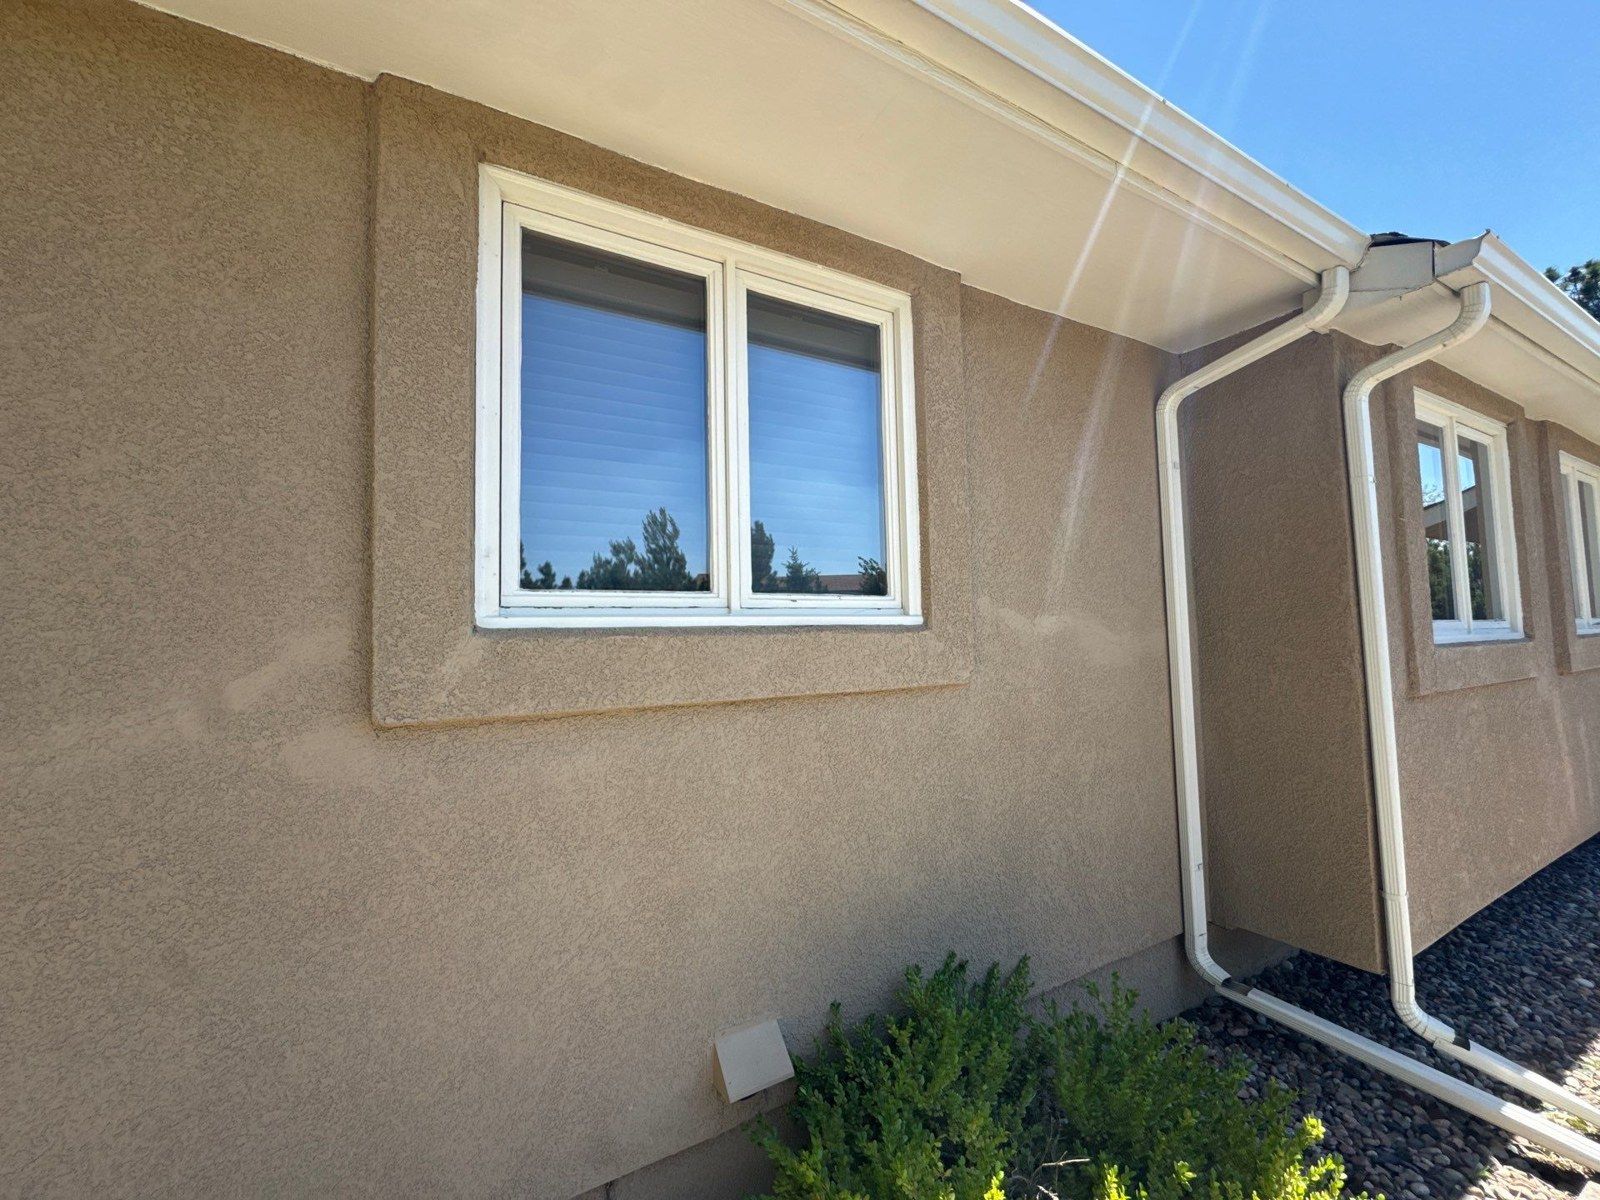
A photo attached to this Monument estimate shows the existing window border and adjoining stucco. It documents the property context, not a finished repair.
An accepted Monument proposal follows the window surround from its prepared edge to its rebuilt profile, texture and final transition. The seven-window count keeps that detailed work tied to a defined scope.
Same-estimate rear-porch photo. The separate stain item selects the back porch ceiling; visible decking, rails and stairs do not automatically join that scope.
A real Larkspur proposal in ZIP 80118 separates exterior stucco coating and listed trim paint from cleaning, preparation and stain for the back porch ceiling. Four photos from the same estimate show why one exterior project still needs clear boundaries between materials, surfaces and finish choices.
Same-estimate front photo. Stucco coating, listed trim paint and front-stone clear sealing have distinct task descriptions. This is existing project context.
A Colorado Springs exterior estimate in ZIP 80921 describes stucco repair and coating with trim painting, then separately names clear sealing for the stone on the front of the house. That stone entry addresses a peeling clearcoat before proposing two clear acrylic coats. Four photographs attached to the same estimate show the facade, window-area stucco, trim and rear access behind the surface-by-surface plan.
A question about a window well led to a practical explanation of stone sourcing and a precise confirmation of which stucco repairs the estimate included.
In a real Colorado Springs conversation, Peter asked a homeowner to compare preparation, materials, quantities and application methods across painting estimates.
Planning interior painting
or a cabinet finish? Tell us which surfaces you want to change and what matters in everyday use. The Carroll family will help you make the scope clear.