
Carroll Painting · Family-owned since 1988
Painting a Varnished Stair Railing: A Colorado Springs Plan
One interior estimate can contain several different finish decisions. This Colorado Springs proposal separates connected rooms, a vaulted living-room ceiling and preparation for a stained and varnished stair railing. Its entry bookshelf and adjacent door appear as an optional item with a color-dependent note.
Based on an actual Carroll Painting estimate. Client identities, exact addresses and prices are omitted.
Read the railing’s preparation sequence separately from the room painting: sanding the stained and varnished surface, filling gouges, sanding to finish, then a bonding and blocking primer and two enamel coats. The vaulted ceiling and optional bookshelf have their own items. The real attached photos help locate those decisions without proving a finished result.
A Carroll Painting project note · Reviewed October 9, 2026
A distinct surface in the interior plan
Why did the varnished railing have its own item?
The proposal names an Interior Stair Rail and Spindles item alongside the broader room painting. It describes stained and varnished railing surfaces rather than treating the railing as another wall. The written sequence starts with sanding those surfaces, filling gouges and sanding to finish. This makes both the existing condition and the preparation visible before the finish paint is named.
During your own walkthrough, point out the handrail, spindles and any other stair components you want changed. Ask the family to connect the written item to the actual pieces, including any wood finish you want retained. The record does not provide a component-by-component inventory of this staircase. A specific surface review is therefore more useful than assuming the stair item includes every tread, riser or surrounding feature.
Preparation before the appearance
What primer and finish were proposed for the railing?
After the sanding and filling steps, the item calls for a bonding and blocking primer followed by two coats of Sherwin Williams Emerald Trim Urethane Enamel on the railing. That is the documented coating sequence in this proposal. It explains why a comparison should consider preparation and primer as well as the desired final color.
Ask which parts of your existing finish will be prepared, how visible repairs will be addressed and which primer and finish apply to the agreed components. Product references in the proposal are evidence of the plan, not proof of completed application or a universal specification for every varnished railing. Color, sheen, working arrangements and return-to-use instructions should be confirmed for the actual project.
Connected rooms, separate ceiling
Which walls and ceilings were in the main room group?
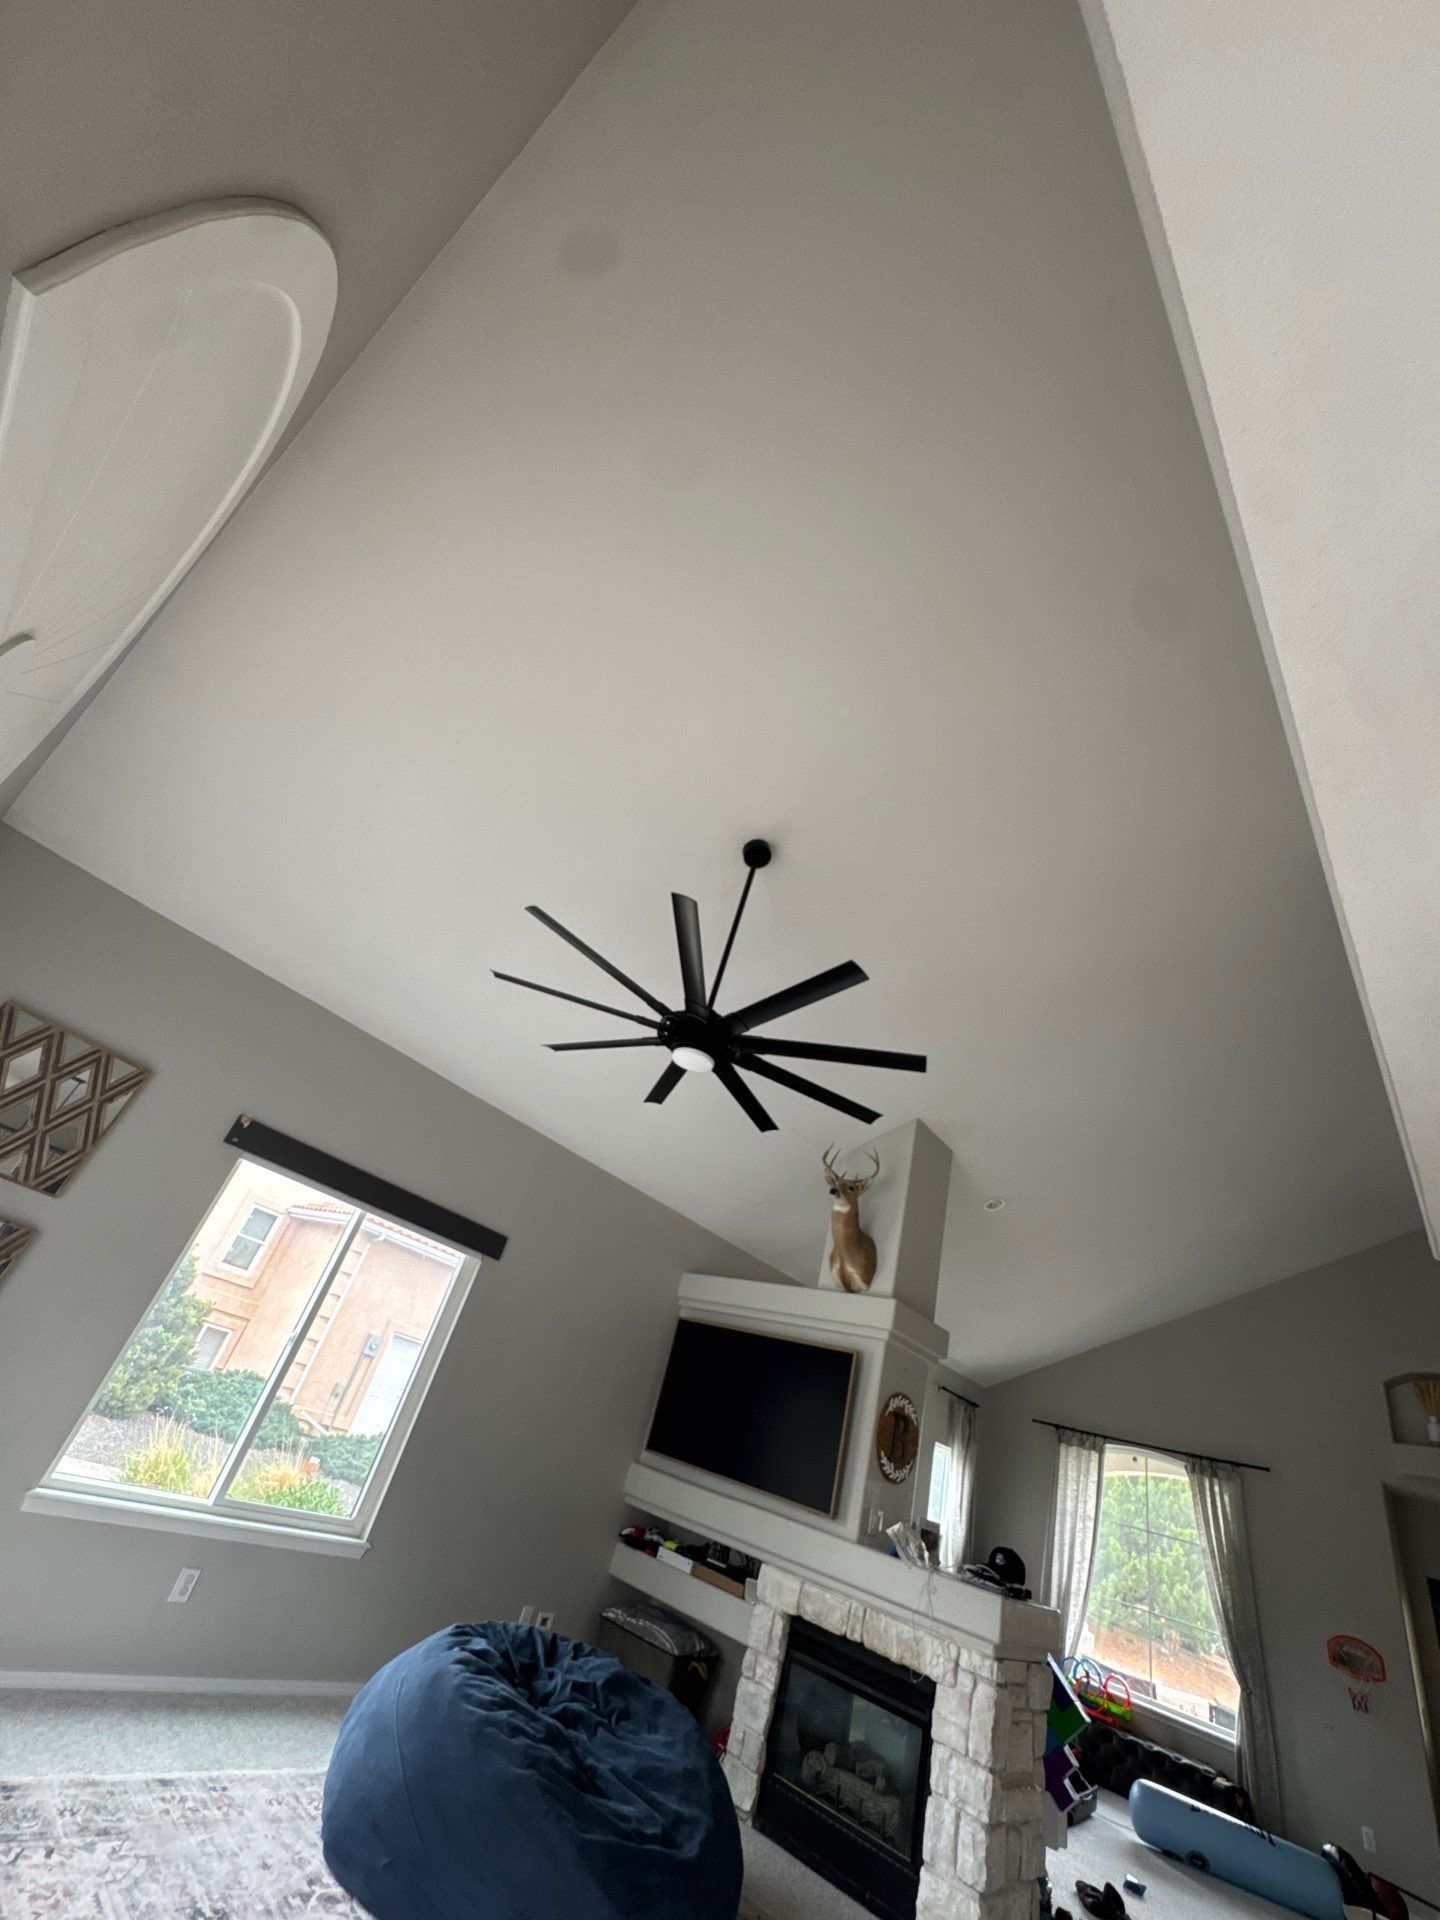
The main room item names the entryway, foyer, living room, dining room and kitchen. Its description includes the walls and ceilings except for the vaulted ceiling in the living area. The vaulted ceiling then receives its own ceiling item. Reading those lines together avoids both overlooking that ceiling and counting its scope twice.
For your home, walk through the connected spaces and identify the ceiling planes as carefully as the walls. A high ceiling, adjoining landing or room transition can be easy to assume when reading a broad room list. Ask where the grouped item ends and what the separate ceiling entry covers. The attached vaulted-ceiling photograph makes the room geometry visible, while the written line items explain the proposed boundary.
Real project context
Use real room views
What do the photographs attached to this estimate show?
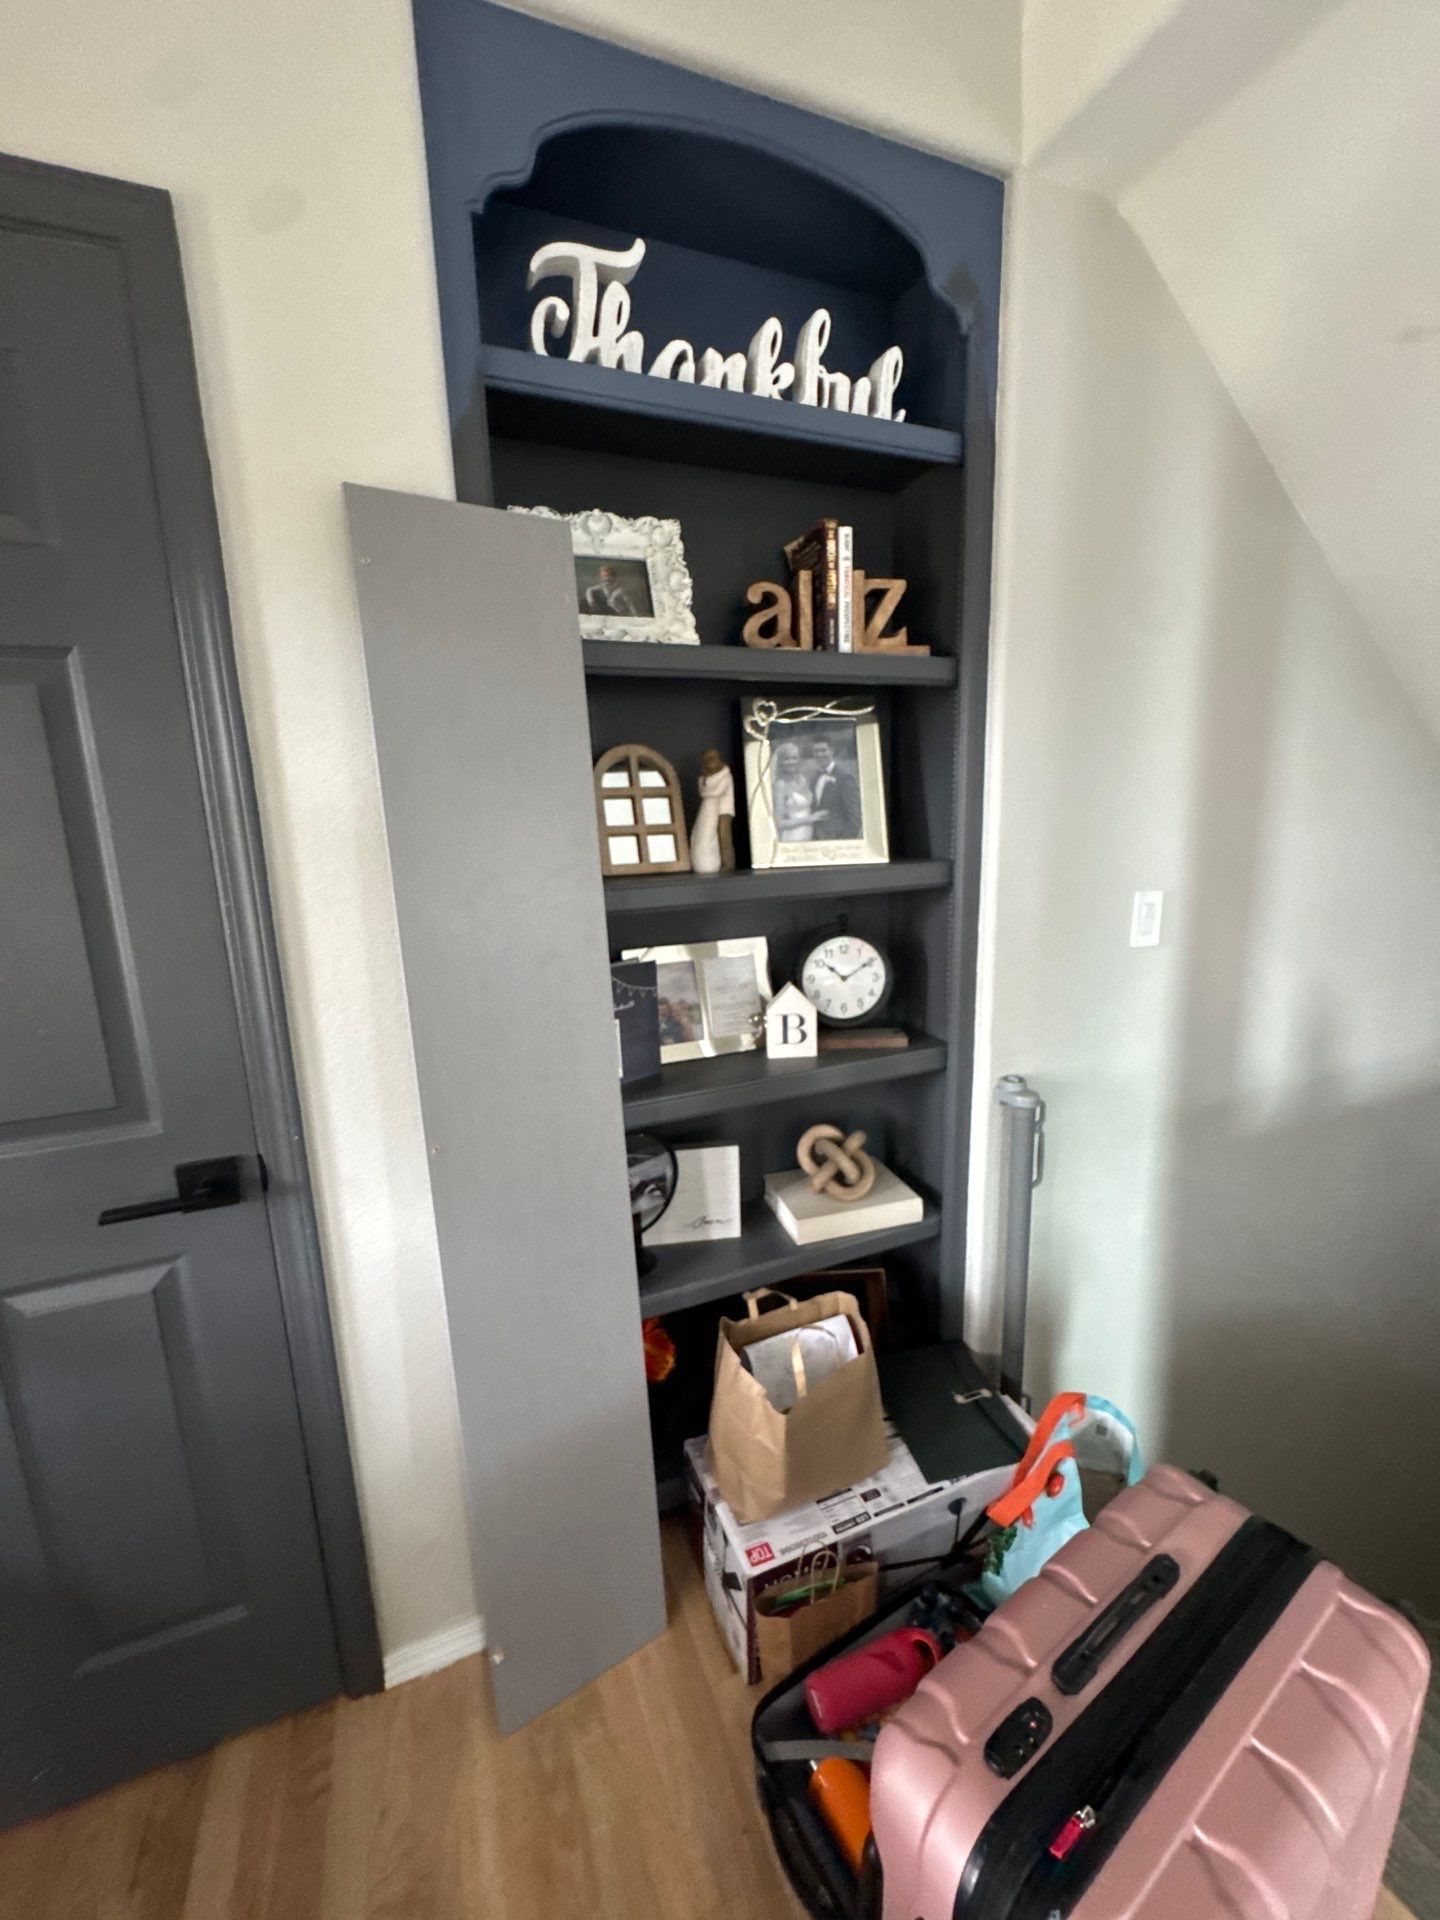
The original estimate includes a view of the vaulted living area and views of an entry bookshelf beside a door. They show existing room surfaces and household context. The photographs on this page are from that same estimate, rather than a finished transformation borrowed from another home.
Use photographs to identify the areas you want discussed, then connect them to the written scope. An existing color in a photo does not prove the final color selected, and a photographed piece of cabinetry does not automatically become included work. These images support a useful walkthrough by making the separate ceiling and bookshelf decisions concrete. They are not a before-and-after set or verification of the proposed work’s completion.
A built-in with its own choice
What did the optional bookshelf-and-door item describe?
The optional item adds preparation and painting for the entry bookshelf and the door beside it in the homeowner’s chosen color. It also contains a narrower note about finishing the painting in the color already started. That note shows why existing progress and a proposed color change can matter to the scope of a small built-in project.
The record does not establish the final choice or exactly which bookshelf faces and door faces were selected. Ask how the existing work relates to the item and which pieces would receive the requested finish. A bookshelf, its shelves, surrounding framing and a nearby door should be reviewed as physical components. Do not assume the optional entry includes kitchen cabinets simply because the larger painting item mentions the kitchen.
Options are part of the conversation
How should the homeowner review the color-dependent note?
The proposal places the bookshelf entry under optional additions outside the main total. Its special note links one treatment to continuing the color already started. That is a statement about this particular option, not a general offer for all bookshelf painting or a promise that a new color can be substituted without revisiting the scope.
Ask the family to explain which finish choice the final item represents and whether it adds to or revises the selected work. Confirm the intended color, component list and treatment of the adjacent door together. Peter’s available messages invite questions about the proposal, but the reviewed exchange does not settle the final bookshelf selection. A direct explanation keeps a small optional item from becoming a source of assumptions.
Real project context
Turn the surface list into a working plan
What should be confirmed before painting near the staircase?
The broader interior preparation section describes protecting floors and furniture, addressing necessary cracks and nail holes, preparing glossy surfaces as needed and priming raw material to be painted. It also describes daily cleanup and a final walkthrough. Those provisions sit beside the more specific sanding, filling and coating sequence for the railing.
Explain how your household uses the staircase and connected rooms, and ask how access and retained surfaces will be handled during the agreed work. The proposal does not establish an exact room sequence or a universal time for handling a newly painted railing. For an interior or built-in painting estimate in Colorado Springs, bring the surfaces you want changed, those you want preserved and the decisions that remain open. Review them using the same item list throughout the project.
Bring this to your walkthrough
A clear plan starts with four checks.
Stair components
Connect the railing and spindle item to the pieces you want changed.
Preparation
Review sanding, gouge filling, primer and finish as separate steps.
Ceiling boundary
Keep the vaulted ceiling distinct from the connected-room group.
Built-in choice
Confirm the bookshelf, adjacent door and color-dependent option.
Questions homeowners ask
Before your own project.
Can a stained and varnished stair railing be painted?
This proposal describes a painting plan that begins with sanding and filling, followed by primer and enamel. The appropriate plan for your railing needs an in-person review.
Did the railing item include every stair component?
The item names the stair rail and spindles. It does not establish painting every tread, riser or surrounding surface.
Was the vaulted ceiling included in the room group?
It was expressly excluded from the grouped room item and listed as a separate ceiling item.
Were the entry bookshelf and nearby door in the main total?
They were listed together as an optional addition outside the main total, with a note about the color already started.
Did the optional bookshelf item include the kitchen cabinets?
No kitchen-cabinet painting scope is established by that entry. It concerns the entry bookshelf and nearby door.
Do the photos show a completed makeover?
No. They are original same-estimate photographs showing the existing vaulted room and entry built-in context.
What should I bring to a railing or built-in estimate?
Identify the exact components, retained finishes, existing preparation, desired color and questions about access and return to use.
Make the plan fit your home.
Bring your questions, the surfaces you want to change and the details you want to preserve. The Carroll family can review them with you during a free in-person estimate.
Book Your Free EstimateExplore interior painting or more interior and cabinet project stories.